
Every design project is an opportunity to strengthen your image, improve the experience for your clients, users, or employees, and optimize your business operations.
Our approach goes beyond interior design. We consider the entire experience within your spaces: customer journey, ease of use, flow management, showcasing your products or services, signage, custom furniture, ambiance, and brand perception. Every detail is crafted to create cohesive, high-performing, and memorable environments that can evolve alongside your business.
Create more than just a space: offer an experience that leaves a lasting impression.
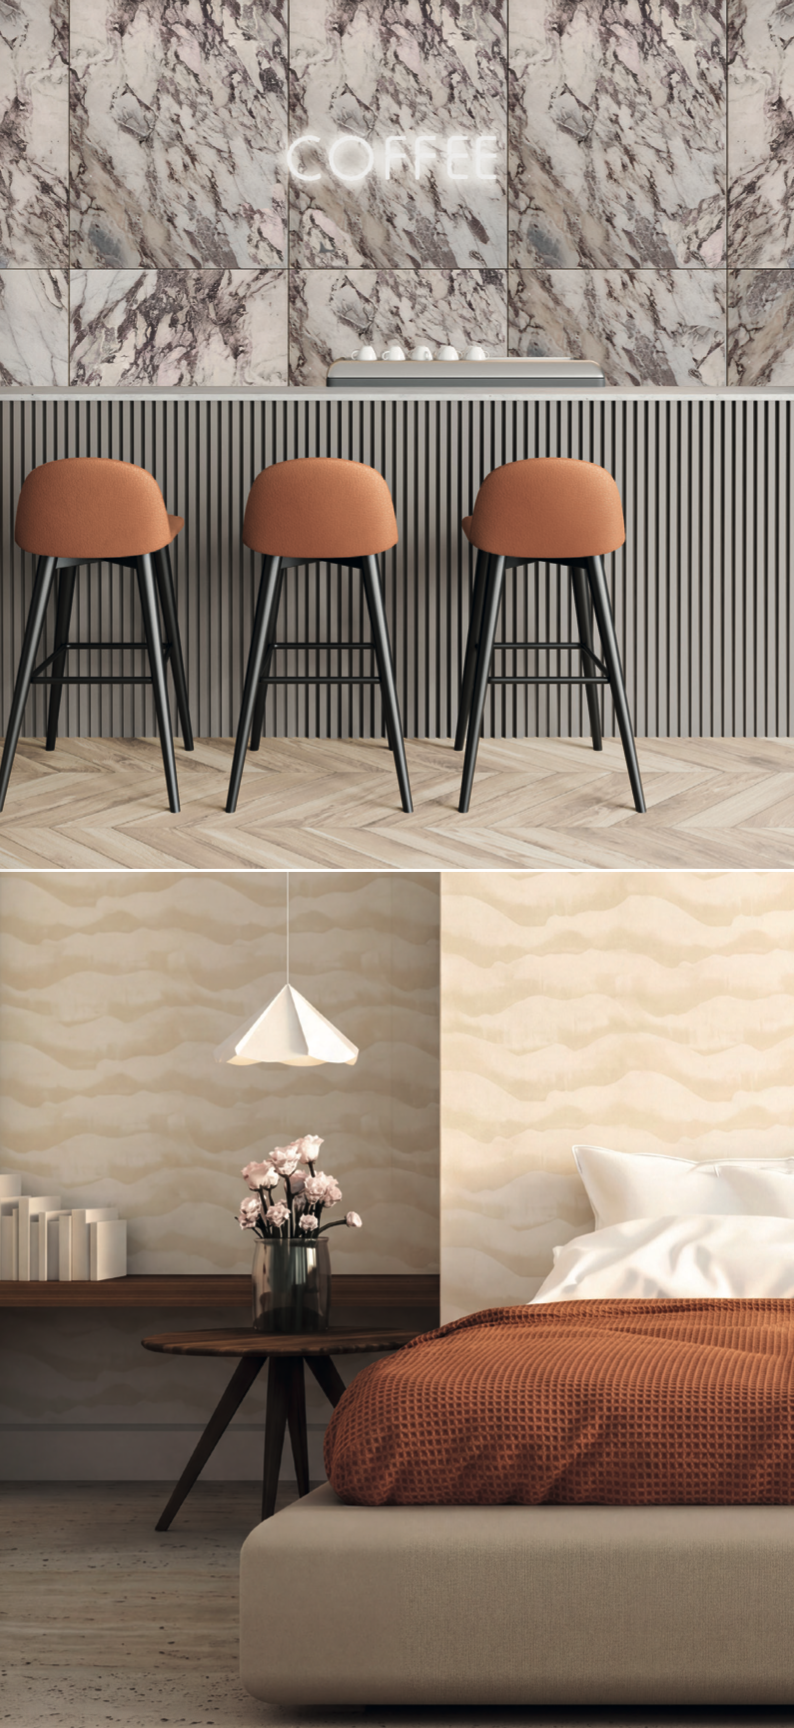
HOTELS, BARS, RESTAURANTS
We design welcoming, comfortable, and functional spaces, perfectly adapted to the operational, maintenance, safety, and hygiene requirements of your business.
Because an establishment stands out primarily through the experience it offers, we work on every detail: interior architecture, lighting, materials, acoustics, colors, furniture, and decor. Everything contributes to revealing the identity of the space and creating a memorable atmosphere for your guests.
From the lobby to reception areas, from guest rooms to wellness facilities, and from dining rooms to circulation paths or staff areas, every space is designed with the same level of excellence.
Celebrate your brand through the perceived quality of your establishment.
Every design project is an opportunity to strengthen your image, improve the experience for your clients, users, or employees, and optimize your business operations.
Our approach goes beyond interior design. We consider the entire experience within your spaces: customer journey, ease of use, flow management, showcasing your products or services, signage, custom furniture, ambiance, and brand perception. Every detail is crafted to create cohesive, high-performing, and memorable environments that can evolve alongside your business.
Create more than just a space: offer an experience that leaves a lasting impression.
HOTELS, BARS, RESTAURANTS
We design welcoming, comfortable, and functional spaces that are perfectly adapted to the operational, maintenance, safety, and hygiene requirements specific to your business.
Because an establishment stands out primarily through the experience it offers, we work on every detail: interior architecture, lighting, materials, acoustics, colors, furniture, and decor. Everything contributes to revealing the identity of the space and creating a memorable atmosphere for your guests.
From the reception to dining areas, guest rooms to wellness spaces, and dining halls to circulation paths or staff areas, every space is designed with the same level of rigor.
Celebrate your brand through the perceived quality of your establishment.
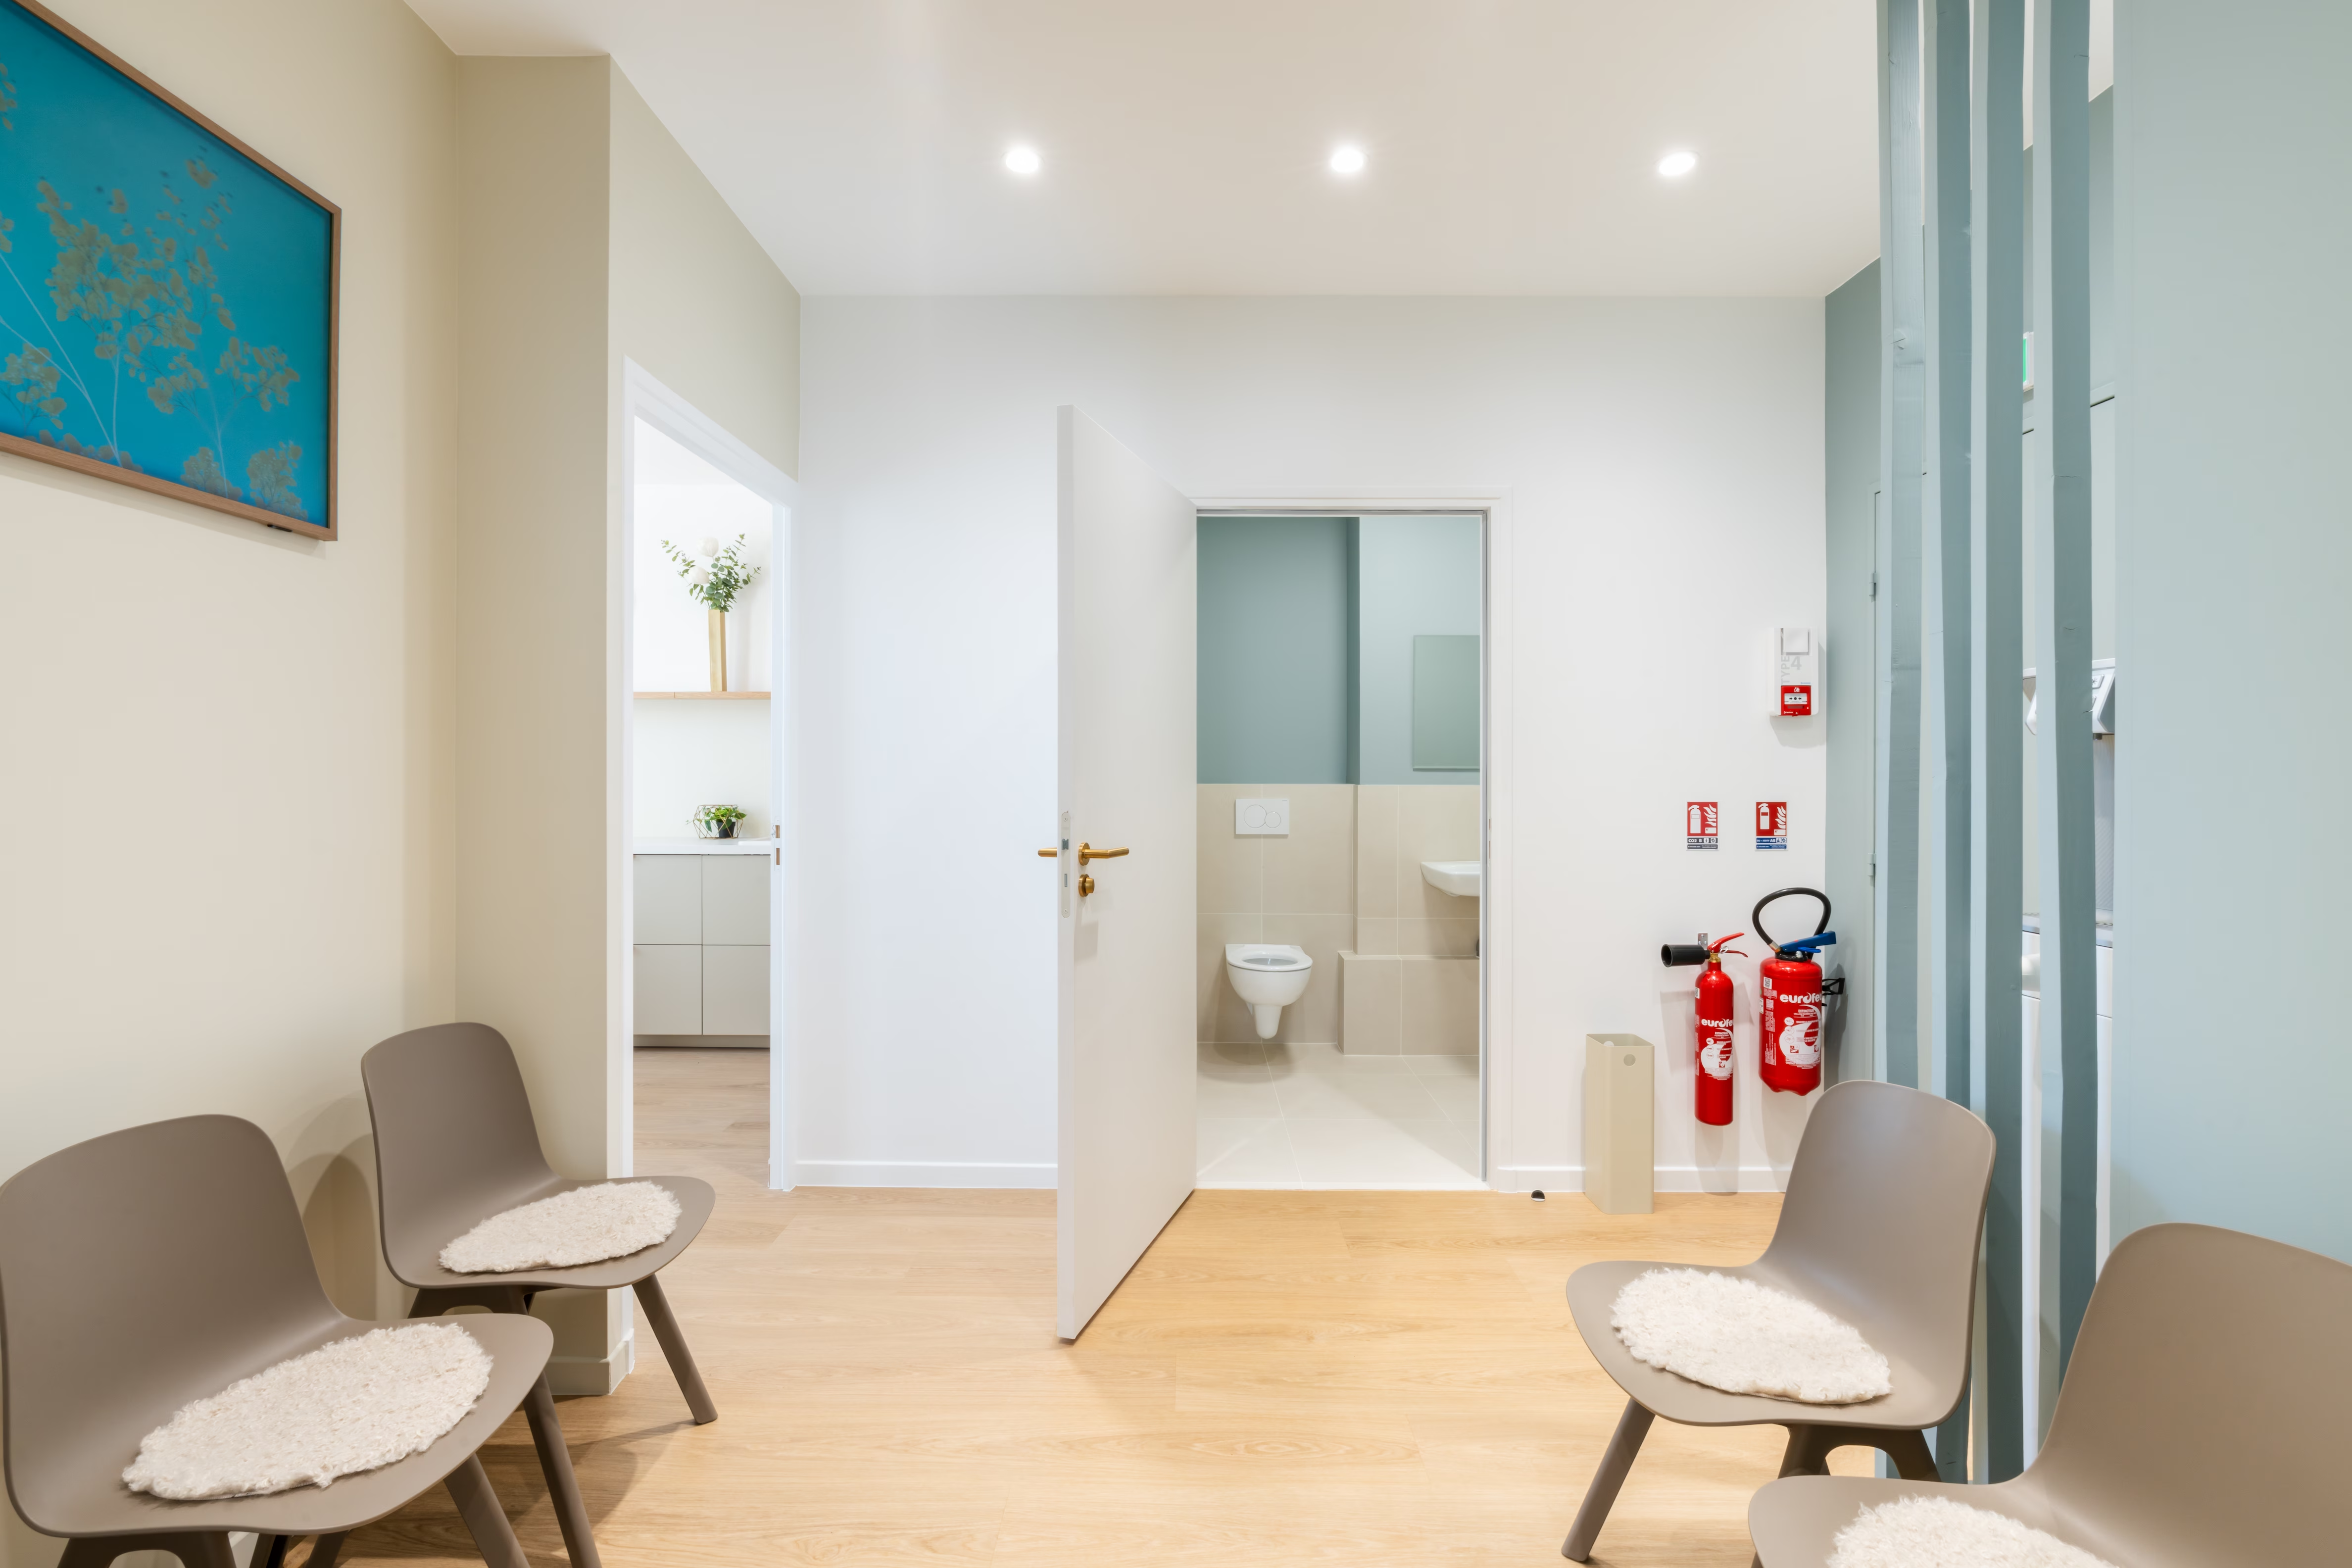
HEALTHCARE PROFESSIONALS: MEDICAL OFFICES, LIBERAL PRACTICE
For healthcare professionals, a high-performing medical center must be built on three inseparable pillars:
• Compliance with specific standards (accessibility, hygiene, ventilation, etc.)
• Fluid and functional spatial organization;
• A reassuring and comfortable patient experience
By designing spaces where people are at the heart of every decision, we help establish sustainable working conditions that serve the practitioner, their team, and their patients.
We transform healthcare facilities into spaces of trust that showcase your expertise, improve the patient experience, and strengthen the overall performance of your practice.
Your premises are often the first physical point of contact with your clients. They reflect your professionalism, your expertise, and the values that define your business.
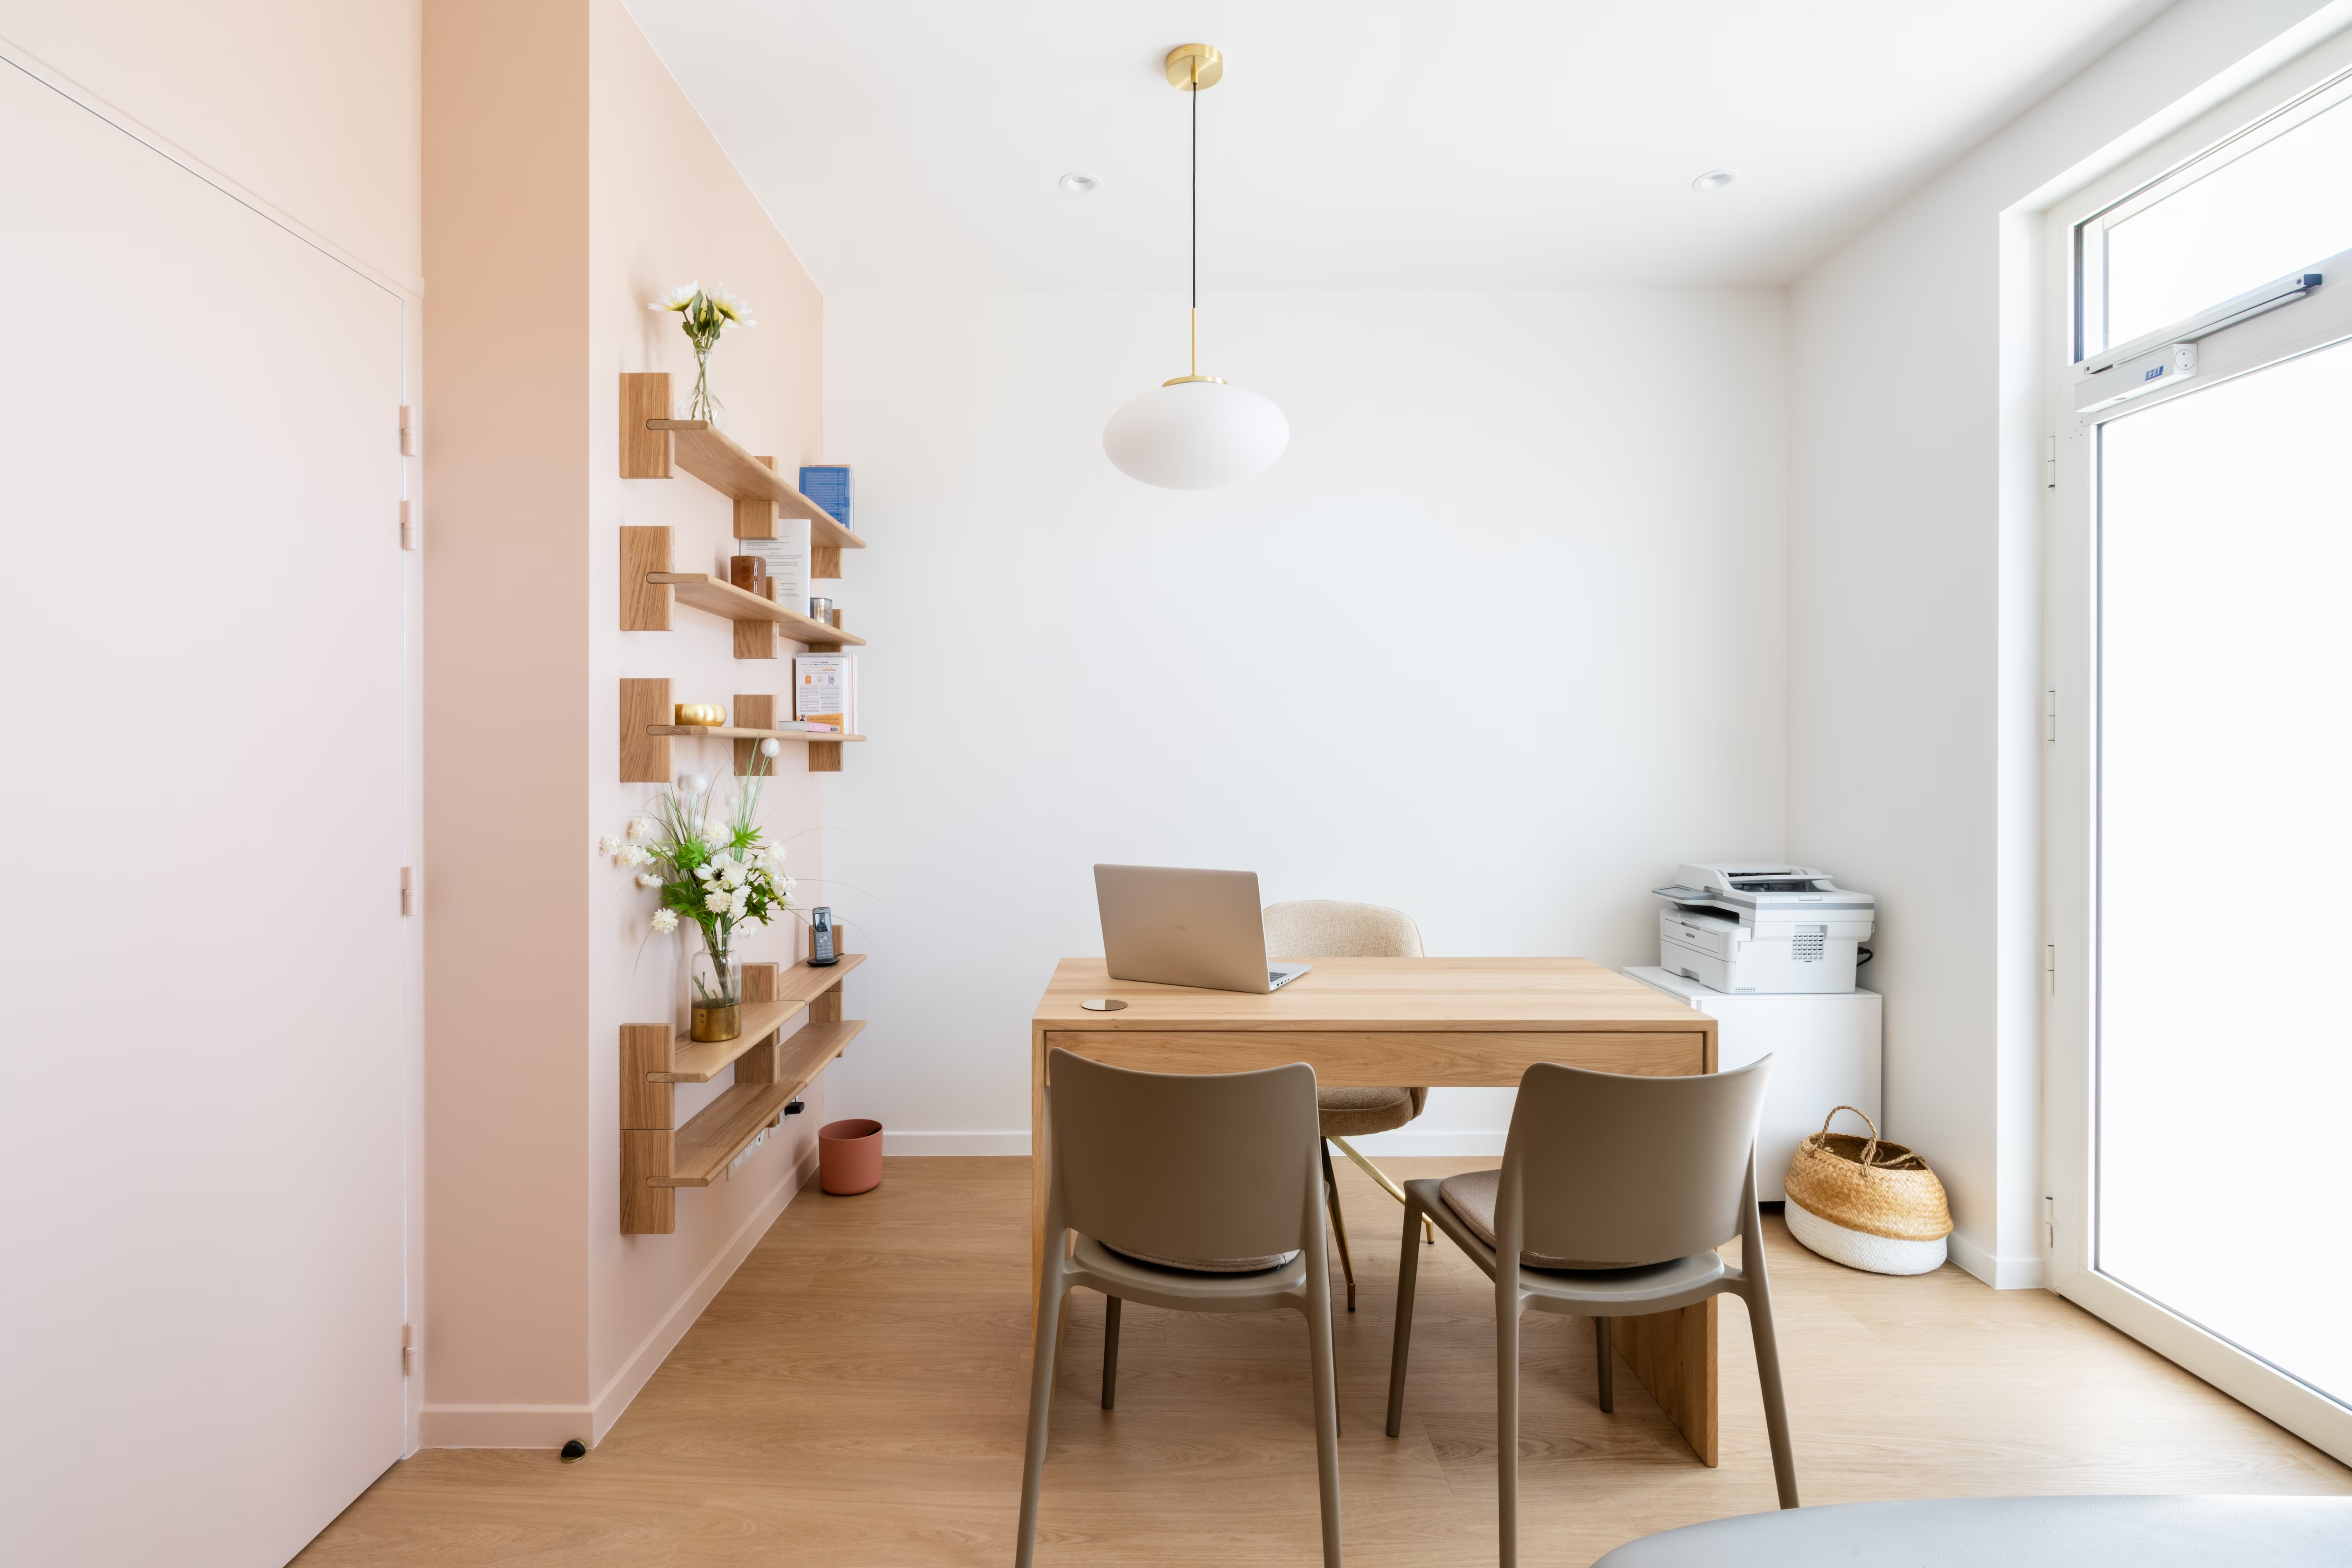
We design elegant, functional, and reassuring workspaces, intended to welcome your clients in the best possible conditions while promoting your daily work comfort.
From the initial reception to consultation, advisory, or meeting areas, every environment is designed to encourage active listening, confidentiality, and quality interaction. Space planning, circulation, furniture, lighting, acoustics, signage, and visual identity: every detail contributes to strengthening your image and showcasing your expertise.
.jpg)
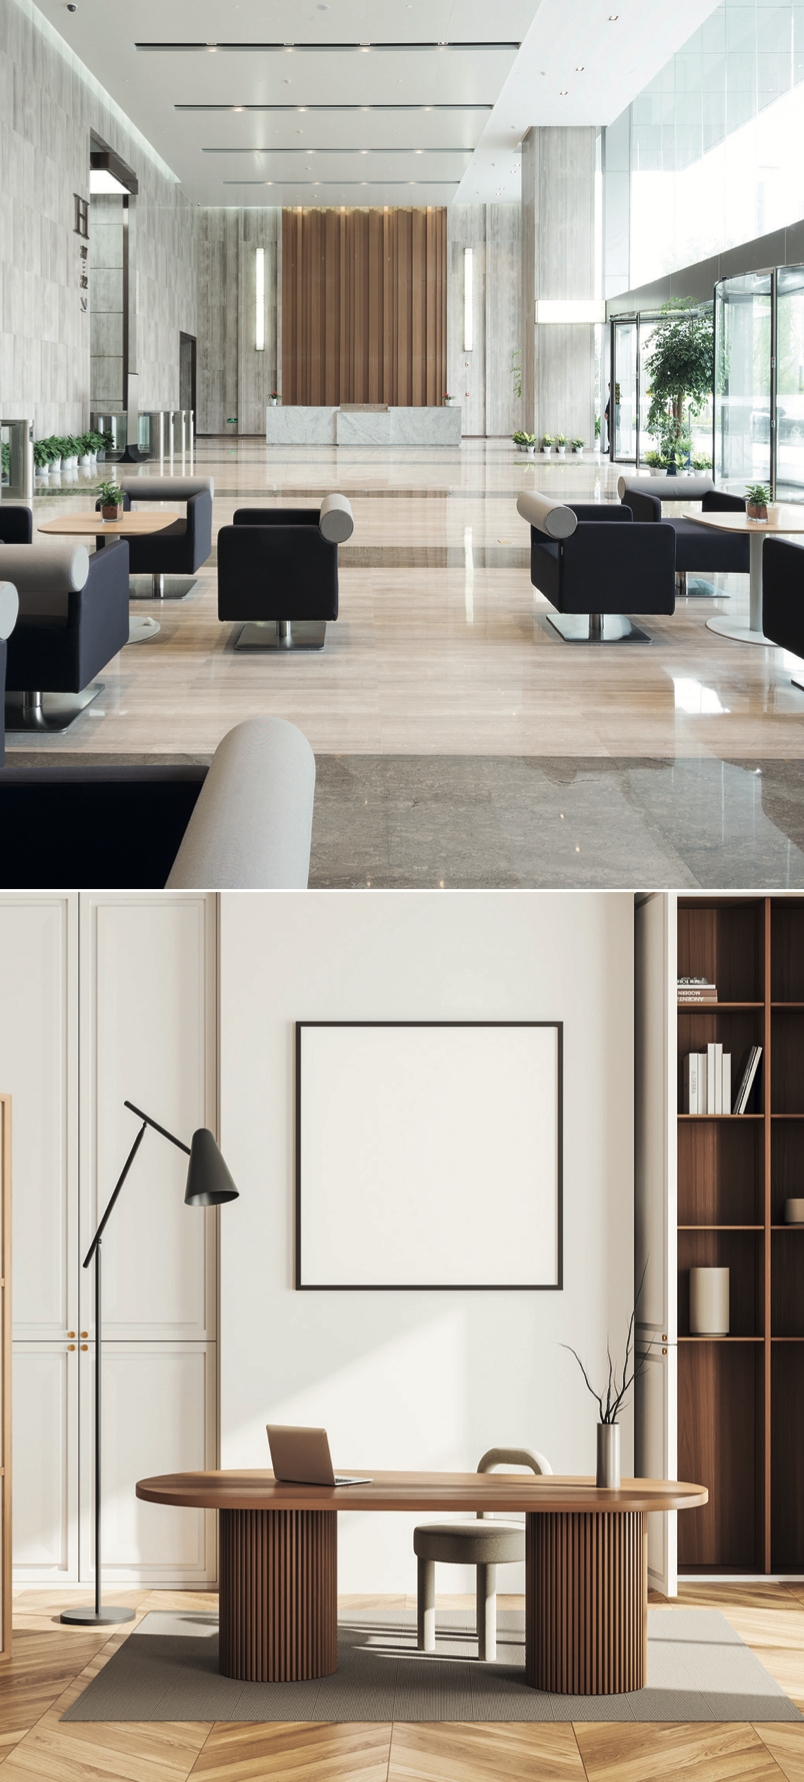
LIBERAL PROFESSIONS, ACCOUNTANTS, LAWYERS
Your premises are often the first physical point of contact with your clients. They reflect your professionalism, your expertise, and the values that define your business.
We design elegant, functional, and reassuring workspaces, intended to welcome your clients in the best possible conditions while promoting your daily work comfort.
From the initial reception to consultation, advisory, or meeting areas, every environment is designed to encourage active listening, confidentiality, and quality interaction. Space planning, circulation, furniture, lighting, acoustics, signage, and visual identity.
Treat yourself to offices that facilitate interaction and provide lasting value to your expertise.
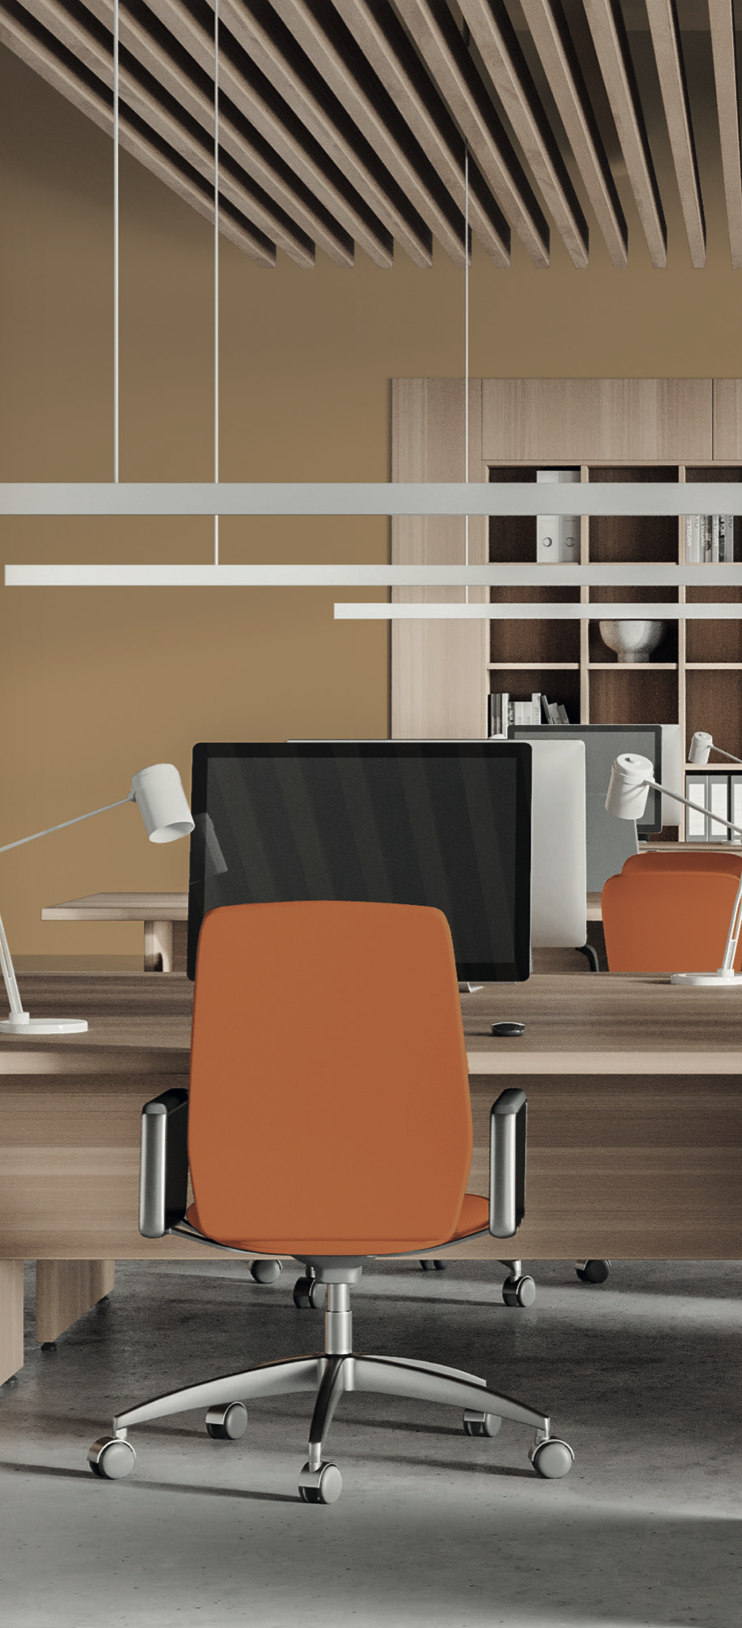
OFFICE & COLLABORATIVE SPACE
We design work environments that foster performance, employee well-being, and high-quality interaction.
Each project is tailored to your specific usage, organization, and evolving work methods. From executive offices to collaborative spaces, meeting rooms to relaxation zones, and reception areas to circulation paths, every space is designed with the same level of rigor.
We create functional, comfortable, and sustainable spaces that are perfectly aligned with your identity, values, and corporate culture.
Enhance the client/employee experience.
The talented Interior Design team oversees all phases of a project, from conception to completion. Our client’s communication is constant, always precise and detailed.
Nous prenons également en charge les dossiers ERP en mission autonome.
Nous assurons la cohérence de chaque étape, la maîtrise des délais, des budgets et de la qualité d'exécution, tout en simplifiant votre prise de décision.
Selon les spécificités de votre projet, nous mobilisons un réseau de partenaires experts : architectes, bureaux d'études, ingénieurs, entreprises de travaux, graphistes, photographes, webdesigners, artistes ou artisans spécialisés. Notre rôle est de fédérer l'ensemble des compétences nécessaires autour d'une vision commune pour donner vie à des espaces à forte valeur ajoutée.
Résultat : le planning est respecté, les coûts mieux maîtrisés et vous êtes plus serein.
Une approche globale, performante et intégrée pour optimiser le plein potentiel de votre bien et valoriser votre image de marque.
A 5-PHASE PROCESS
To design comfortable, flexible, elegant, and welcoming spaces that comply with current standards, our team follows a specific, rigorous, and proven process.
1 I DIAGNOSTIC
We explore your space, your needs, and your expectations. We analyze any potential constraints (technical, regulatory, etc.).
2 I REGULATORY FILINGS
For the creation or transformation of your commercial premises classified as an ERP (Public Access Building), we assist you in preparing and submitting administrative and regulatory authorization files, particularly regarding accessibility and fire safety, to the relevant authorities (city hall, Safety and Accessibility Commission, ABF).
3 I DESIGN
After an in-depth study of your business and your needs, and in accordance with your budget, we explore creative, functional, and innovative interior design solutions. If you wish, we can also work on your visual identity, graphic charter, and signage.
4 I COSTING AND SITE MANAGEMENT
We assist you in consulting with contractors, monitoring the construction site, and coordinating the various stakeholders.
Our goal: to facilitate the project's progress and ensure that the intentions defined during the design phase are respected until the work is completed.
5 I FURNITURE AND DECOR INSTALLATION
Once we have handled the organization of orders and deliveries for furniture, lighting, and decor, we assist you in setting them up in your new premises.
We create inspiring, comfortable, and functional spaces for businesses committed to making a positive impact on their clients and employees.
Our team is, of course, at your disposal should you require any further information.