5 bespoke storage ideas to make the most of your space
Bespoke joinery adds precious storage without weighing a room down. Here are five ideas from our recent projects, from the kitchen to the living room.
Lack of space is one of the most frequent requests from our clients. Bespoke joinery answers it by using every centimetre without cluttering the room. Here are five ideas we use regularly, illustrated by our recent projects.
1. Use the full ceiling height
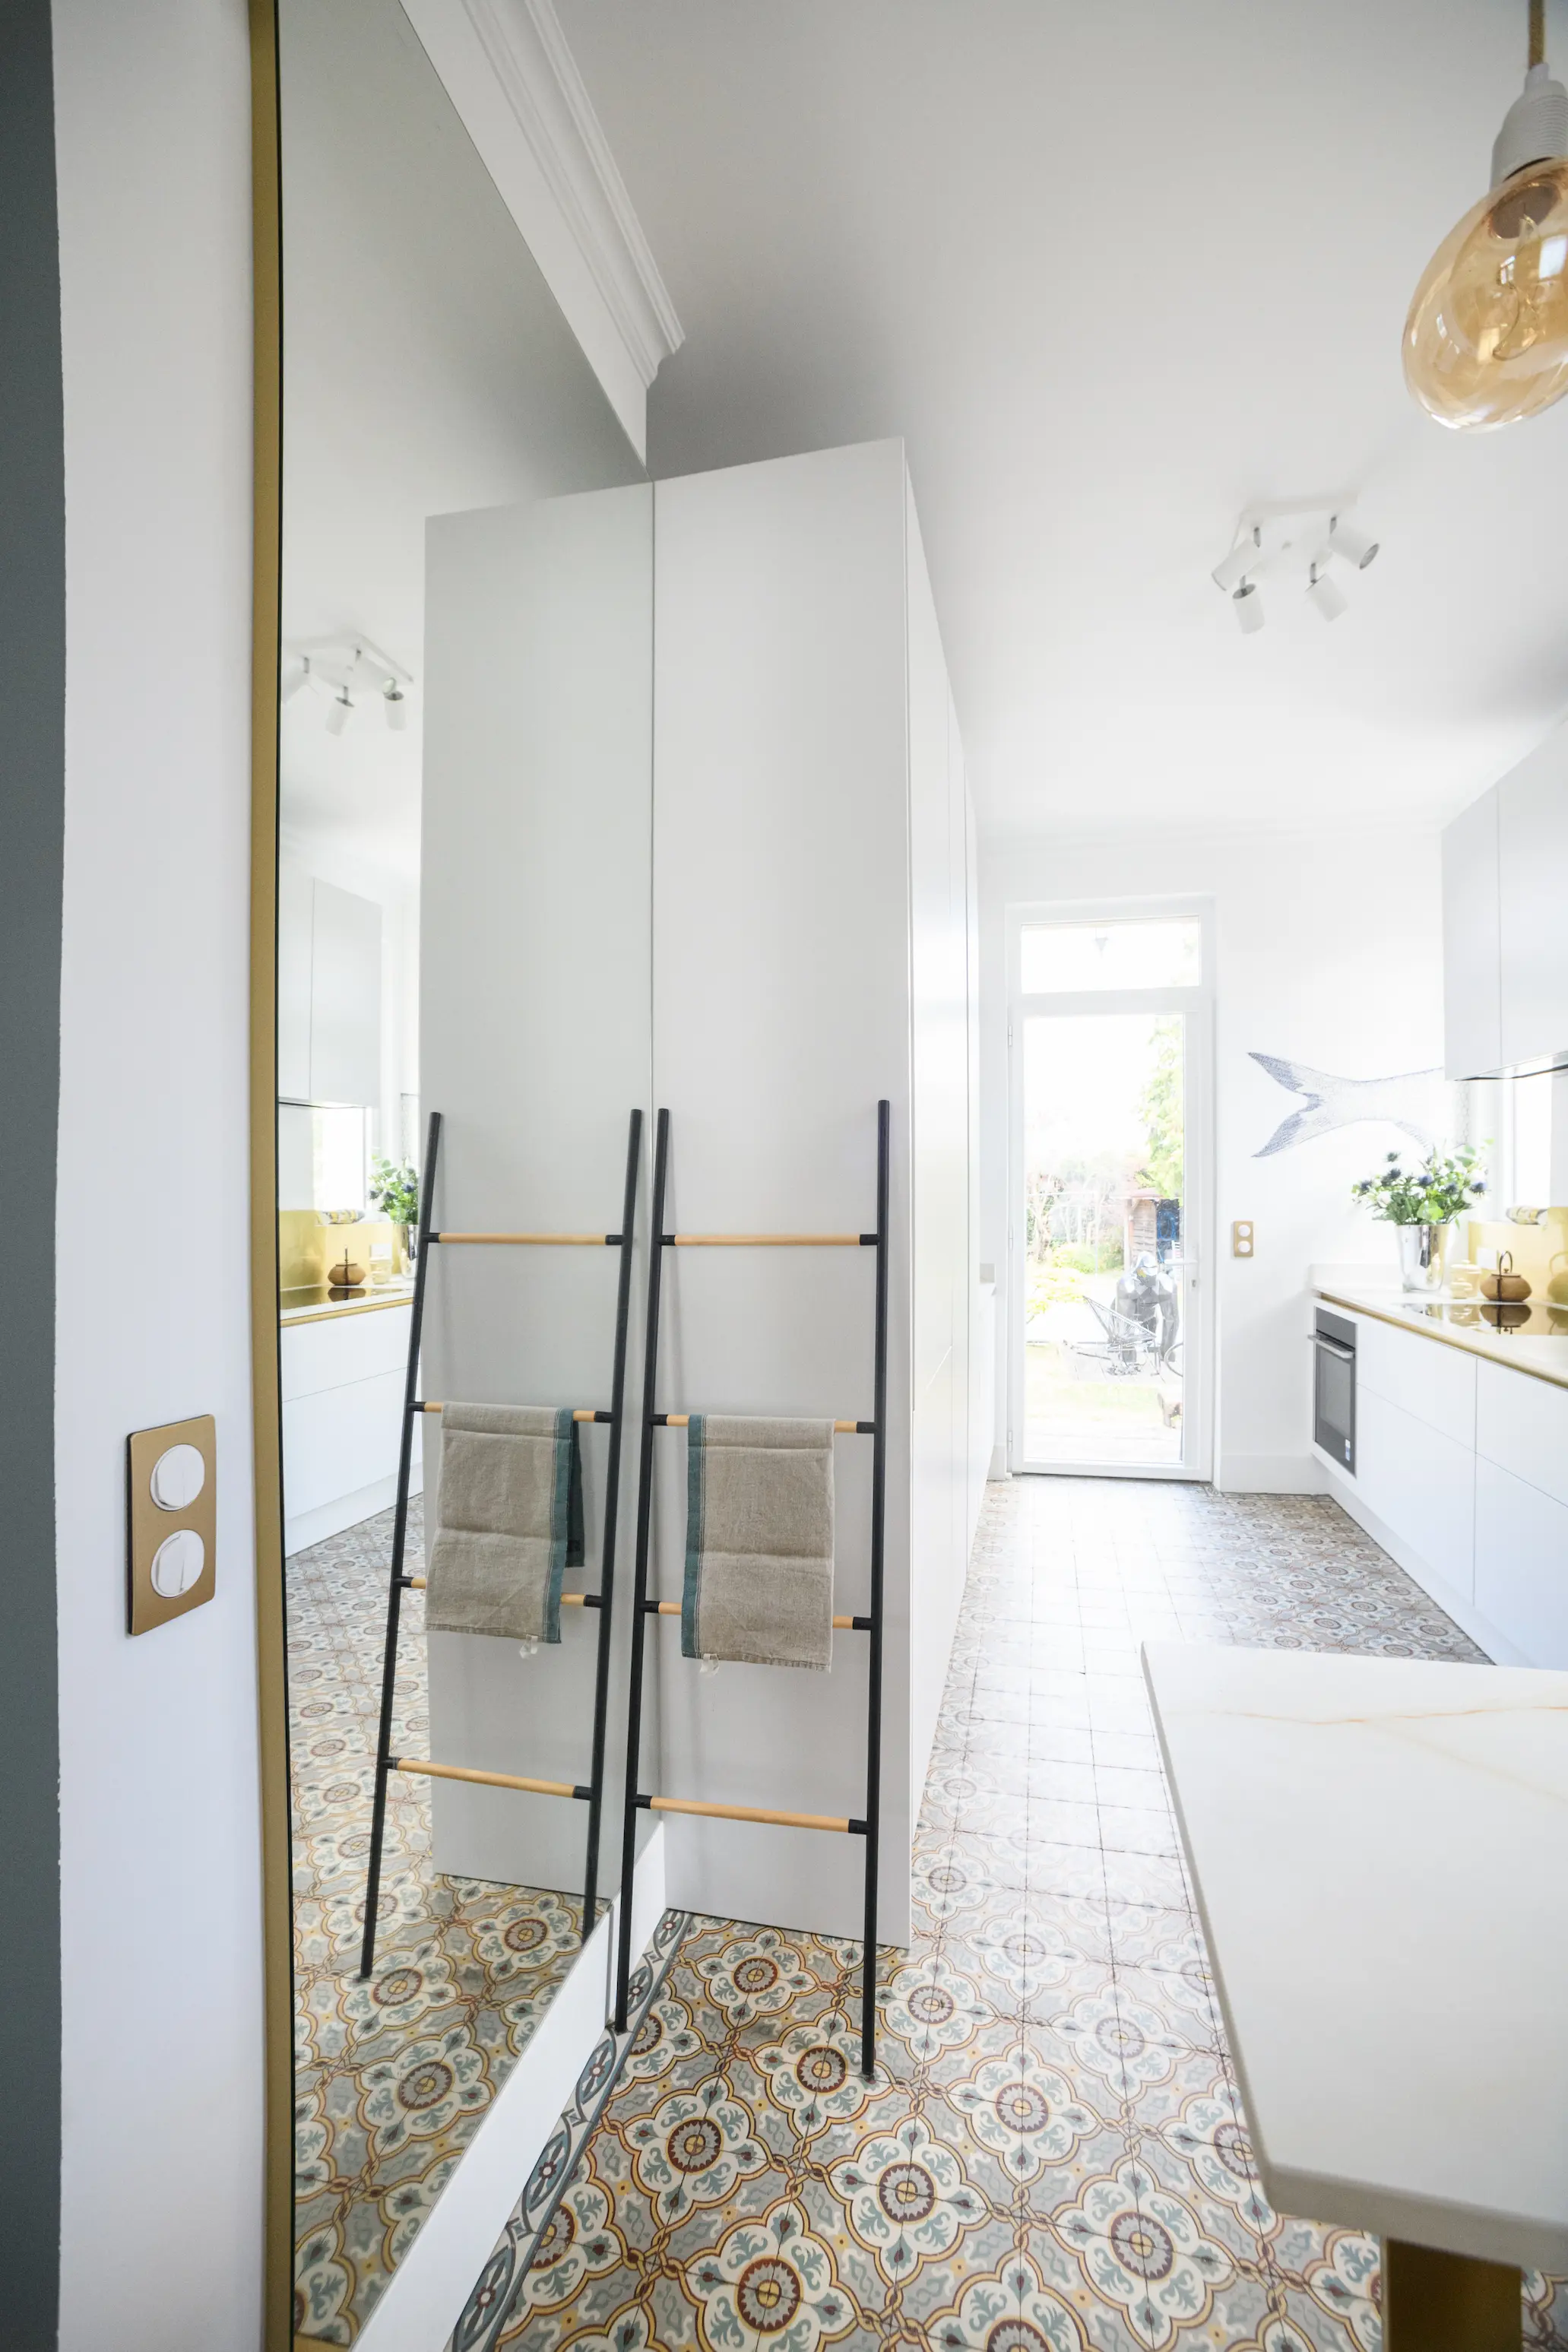
In old houses, ceiling height is an asset. A run of floor-to-ceiling units offers generous storage without taking up more floor space. That is what we chose in a house in Compiègne: plain fronts in the same colour as the walls make this large volume almost disappear.
2. Frame a strong feature
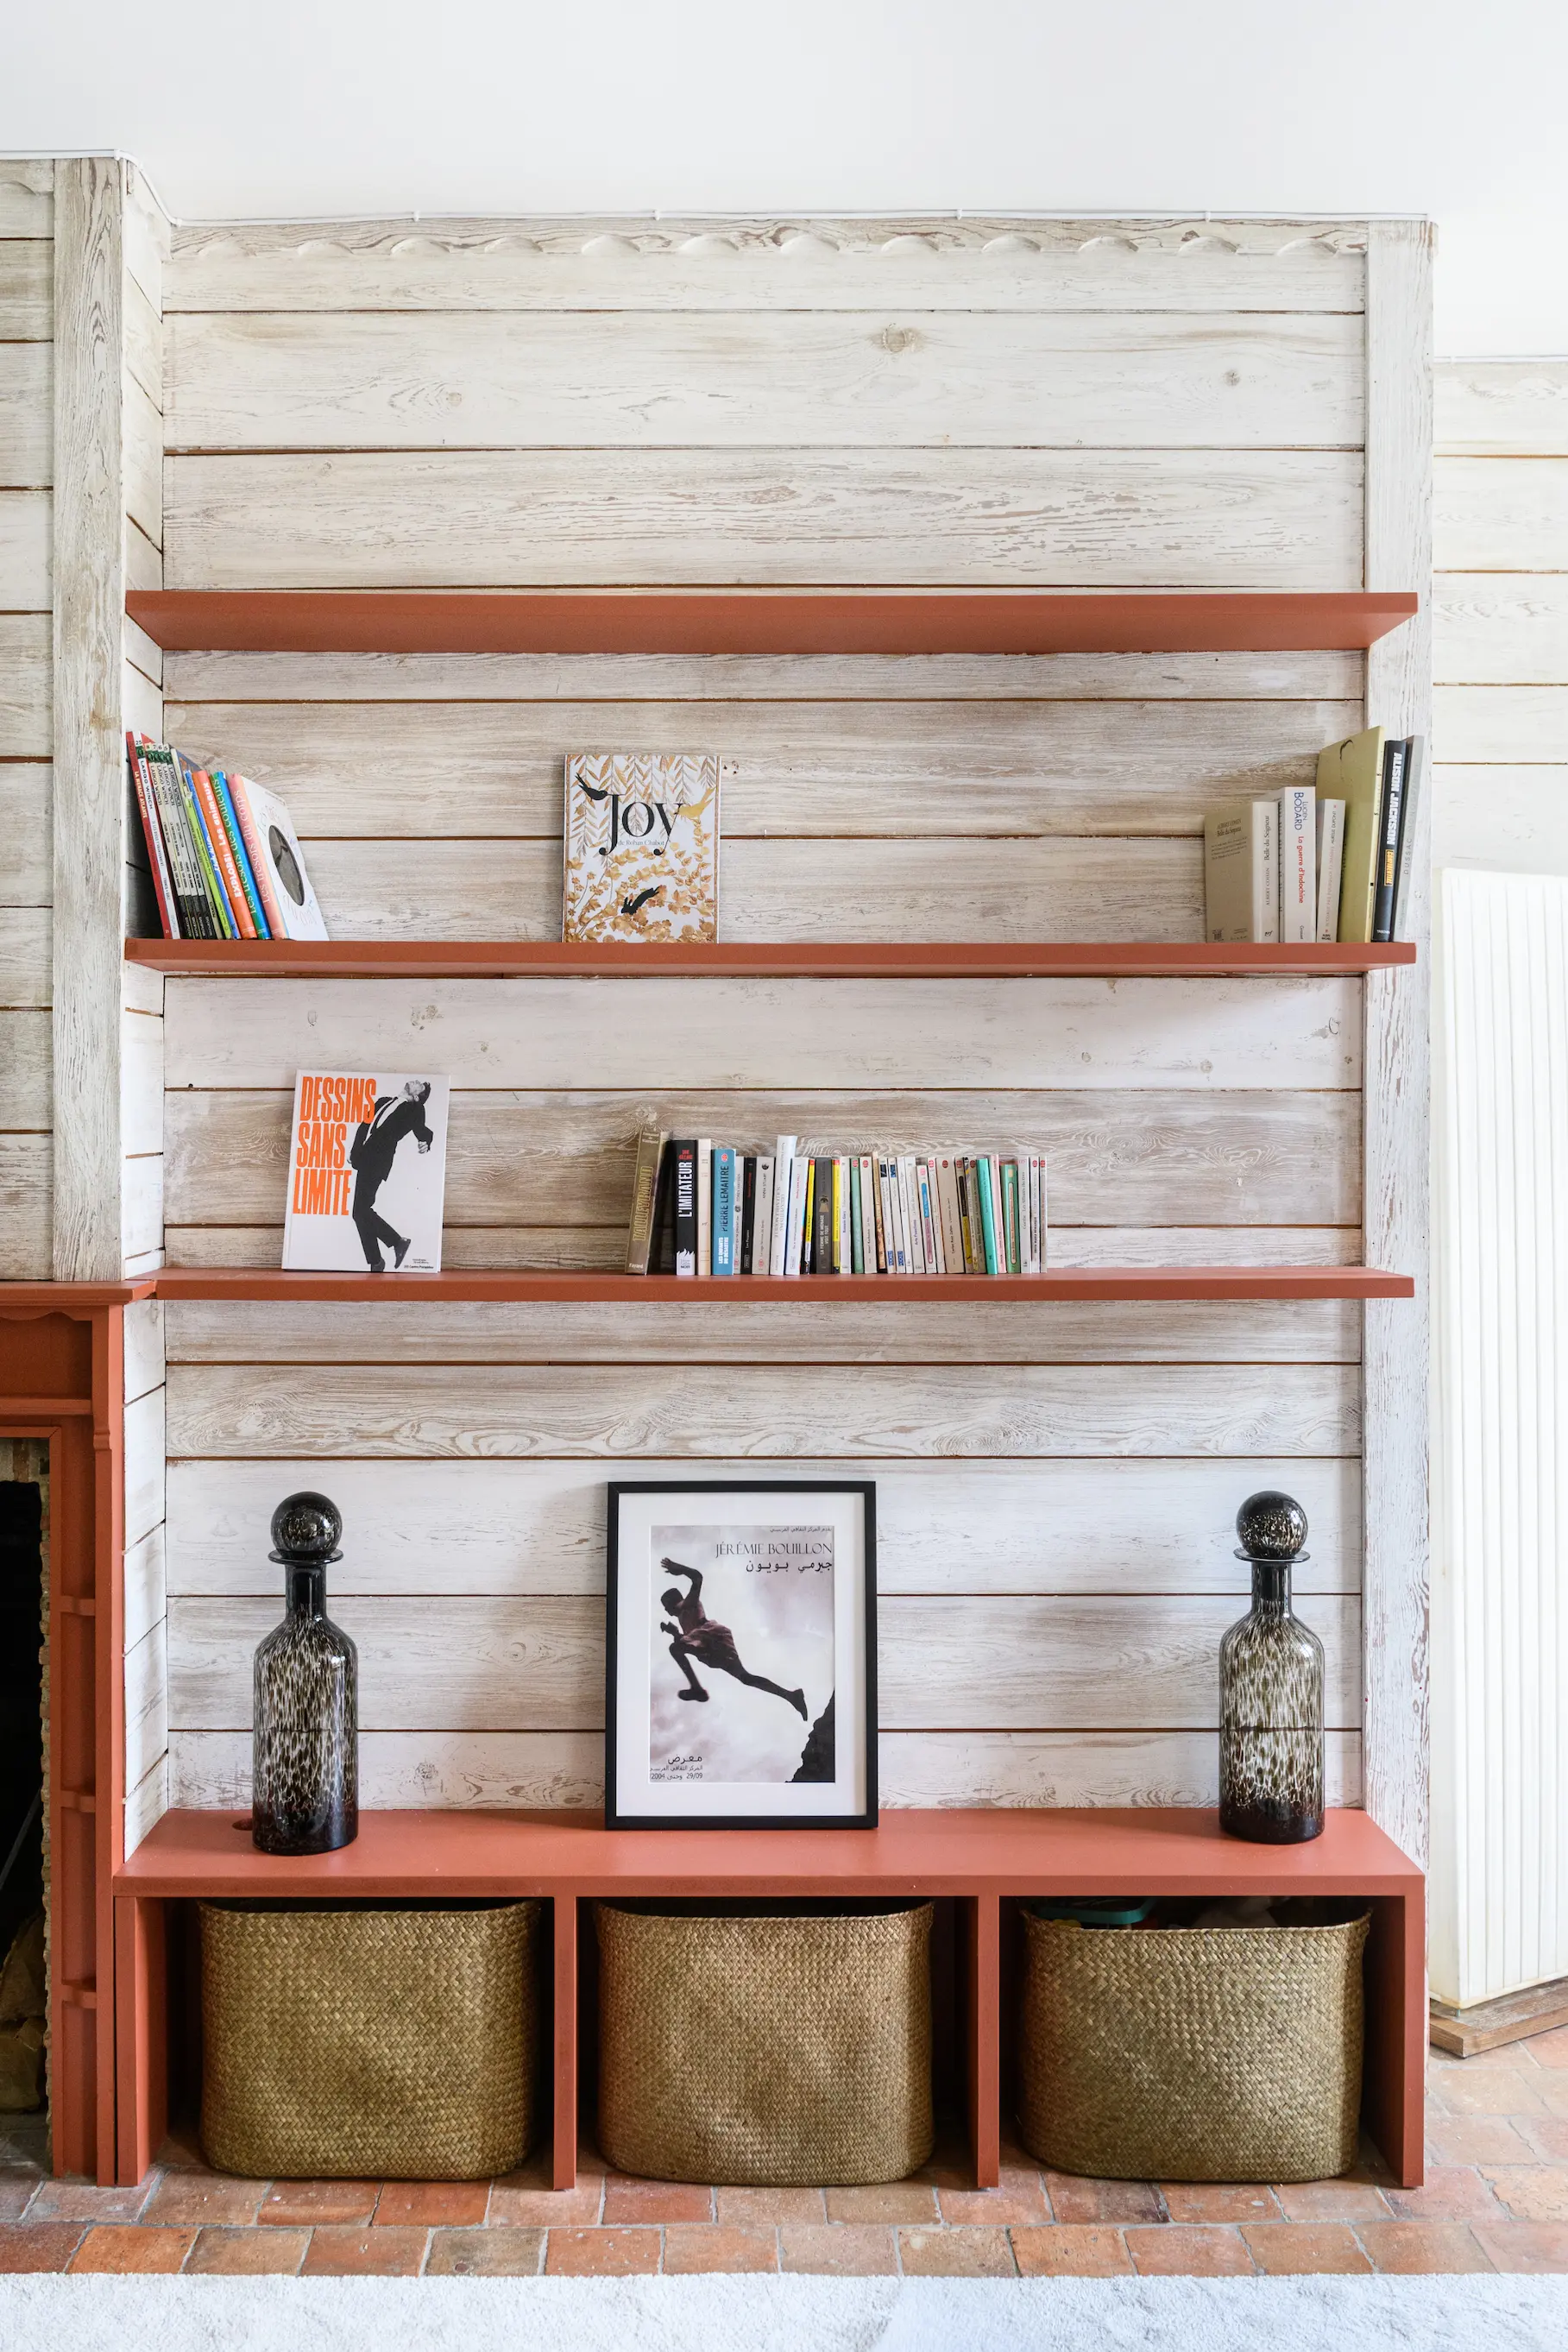
A fireplace, a window or a door can be the starting point for a bespoke design. In a guest house in Chamant, near Senlis, we designed a discreet set of shelves and low storage units around the fireplace that gives structure to the living area.
3. Give one piece two uses
A low storage unit can become extra seating, a chest a bench, an island a dining area. In the same house, some of the low units in the living room also serve as seating when family and friends get together, and the kitchen now has a breakfast bar island with easy-to-reach storage.
4. Build in rather than add on
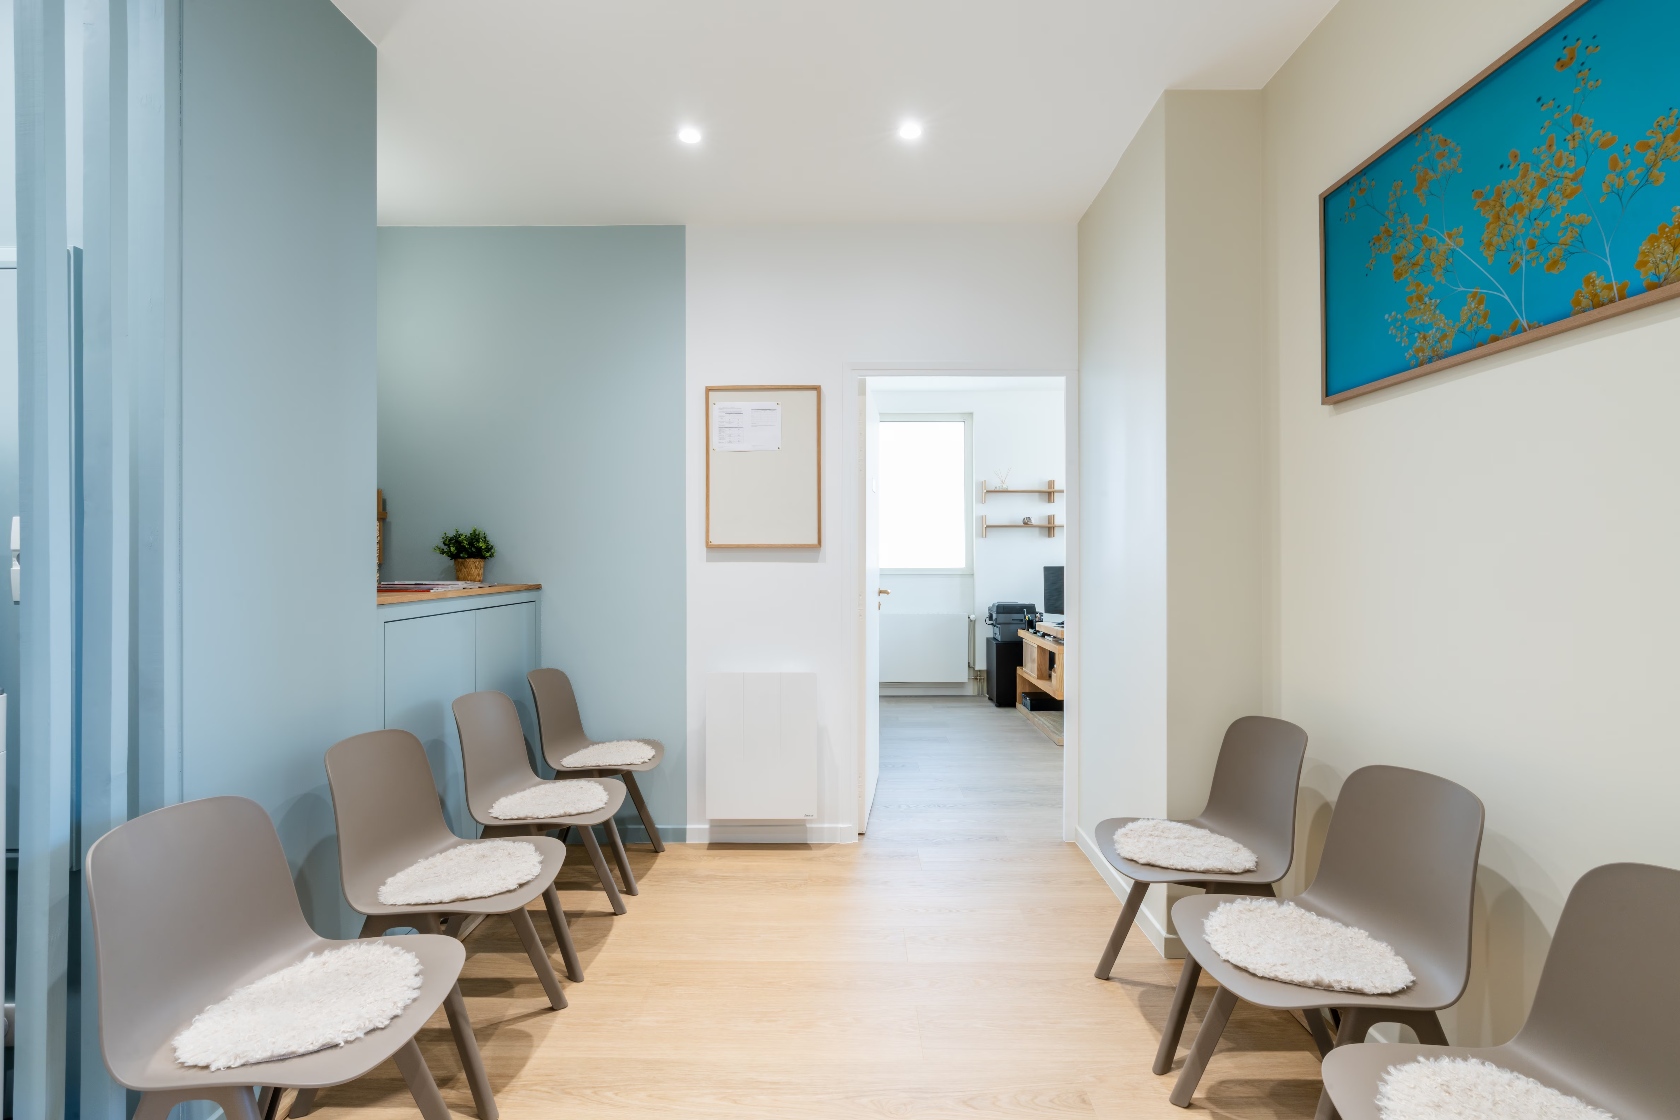
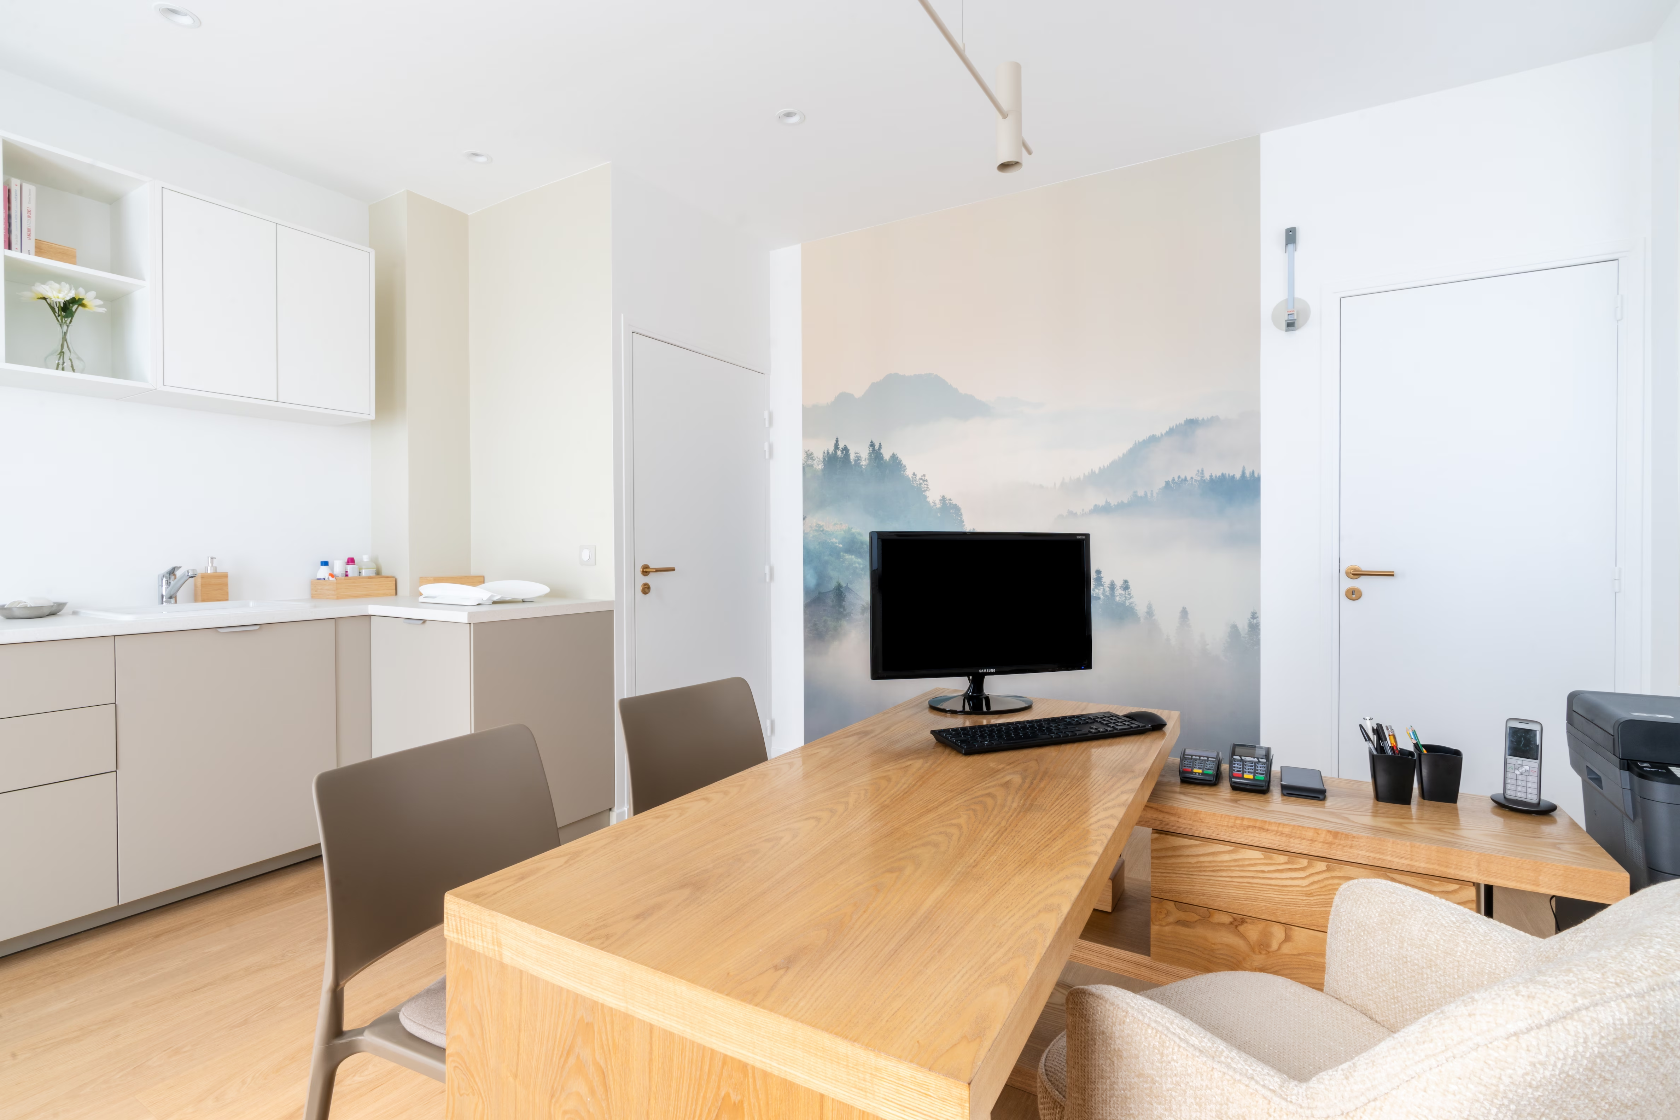
A piece of furniture placed against a wall takes up visual space. Built-in storage, set into a niche or the depth of a partition, blends into the architecture. In a medical practice in Senlis, every space was optimised with bespoke built-in storage designed to simplify the practitioners' daily routine.
5. Mix closed and open storage
Closing everything feels like a wall; leaving everything open feels untidy. The balance usually lies in between: large doors for everyday items and a few open niches for books, objects and light. A lit or wood-lined niche brings rhythm and warmth to a long run of units.
Why have your storage designed
Bespoke storage is designed at the same time as the room layout: circulation, sockets, lighting and how doors open. That is how the result looks obvious once it is finished. We favour bespoke joinery in every project, to reveal the identity of each place and make the most of every square metre. Browse our projects or tell us about your project.