Designing a medical practice: comfort for patients and practitioners
A medical practice must reassure patients and make practitioners' daily work simpler. A look back at the design of the Saint Lazare practice in Senlis, 60 m² completed in March 2026.
Designing a medical practice means meeting two expectations at once: patients need to feel welcome and reassured, and practitioners need a workplace that truly works. The Saint Lazare practice, our fourth medical practice in the Oise, is a good illustration of this dual requirement.
The project: 60 m² for two general practitioners
Our studio was commissioned to fully renovate and fit out a 60 m² space for two general practitioners in Senlis. Our ambition was to create a place that is perfectly functional, distinctive in its design and immediately reassuring. The practice was completed in March 2026.
A smooth and reassuring patient journey
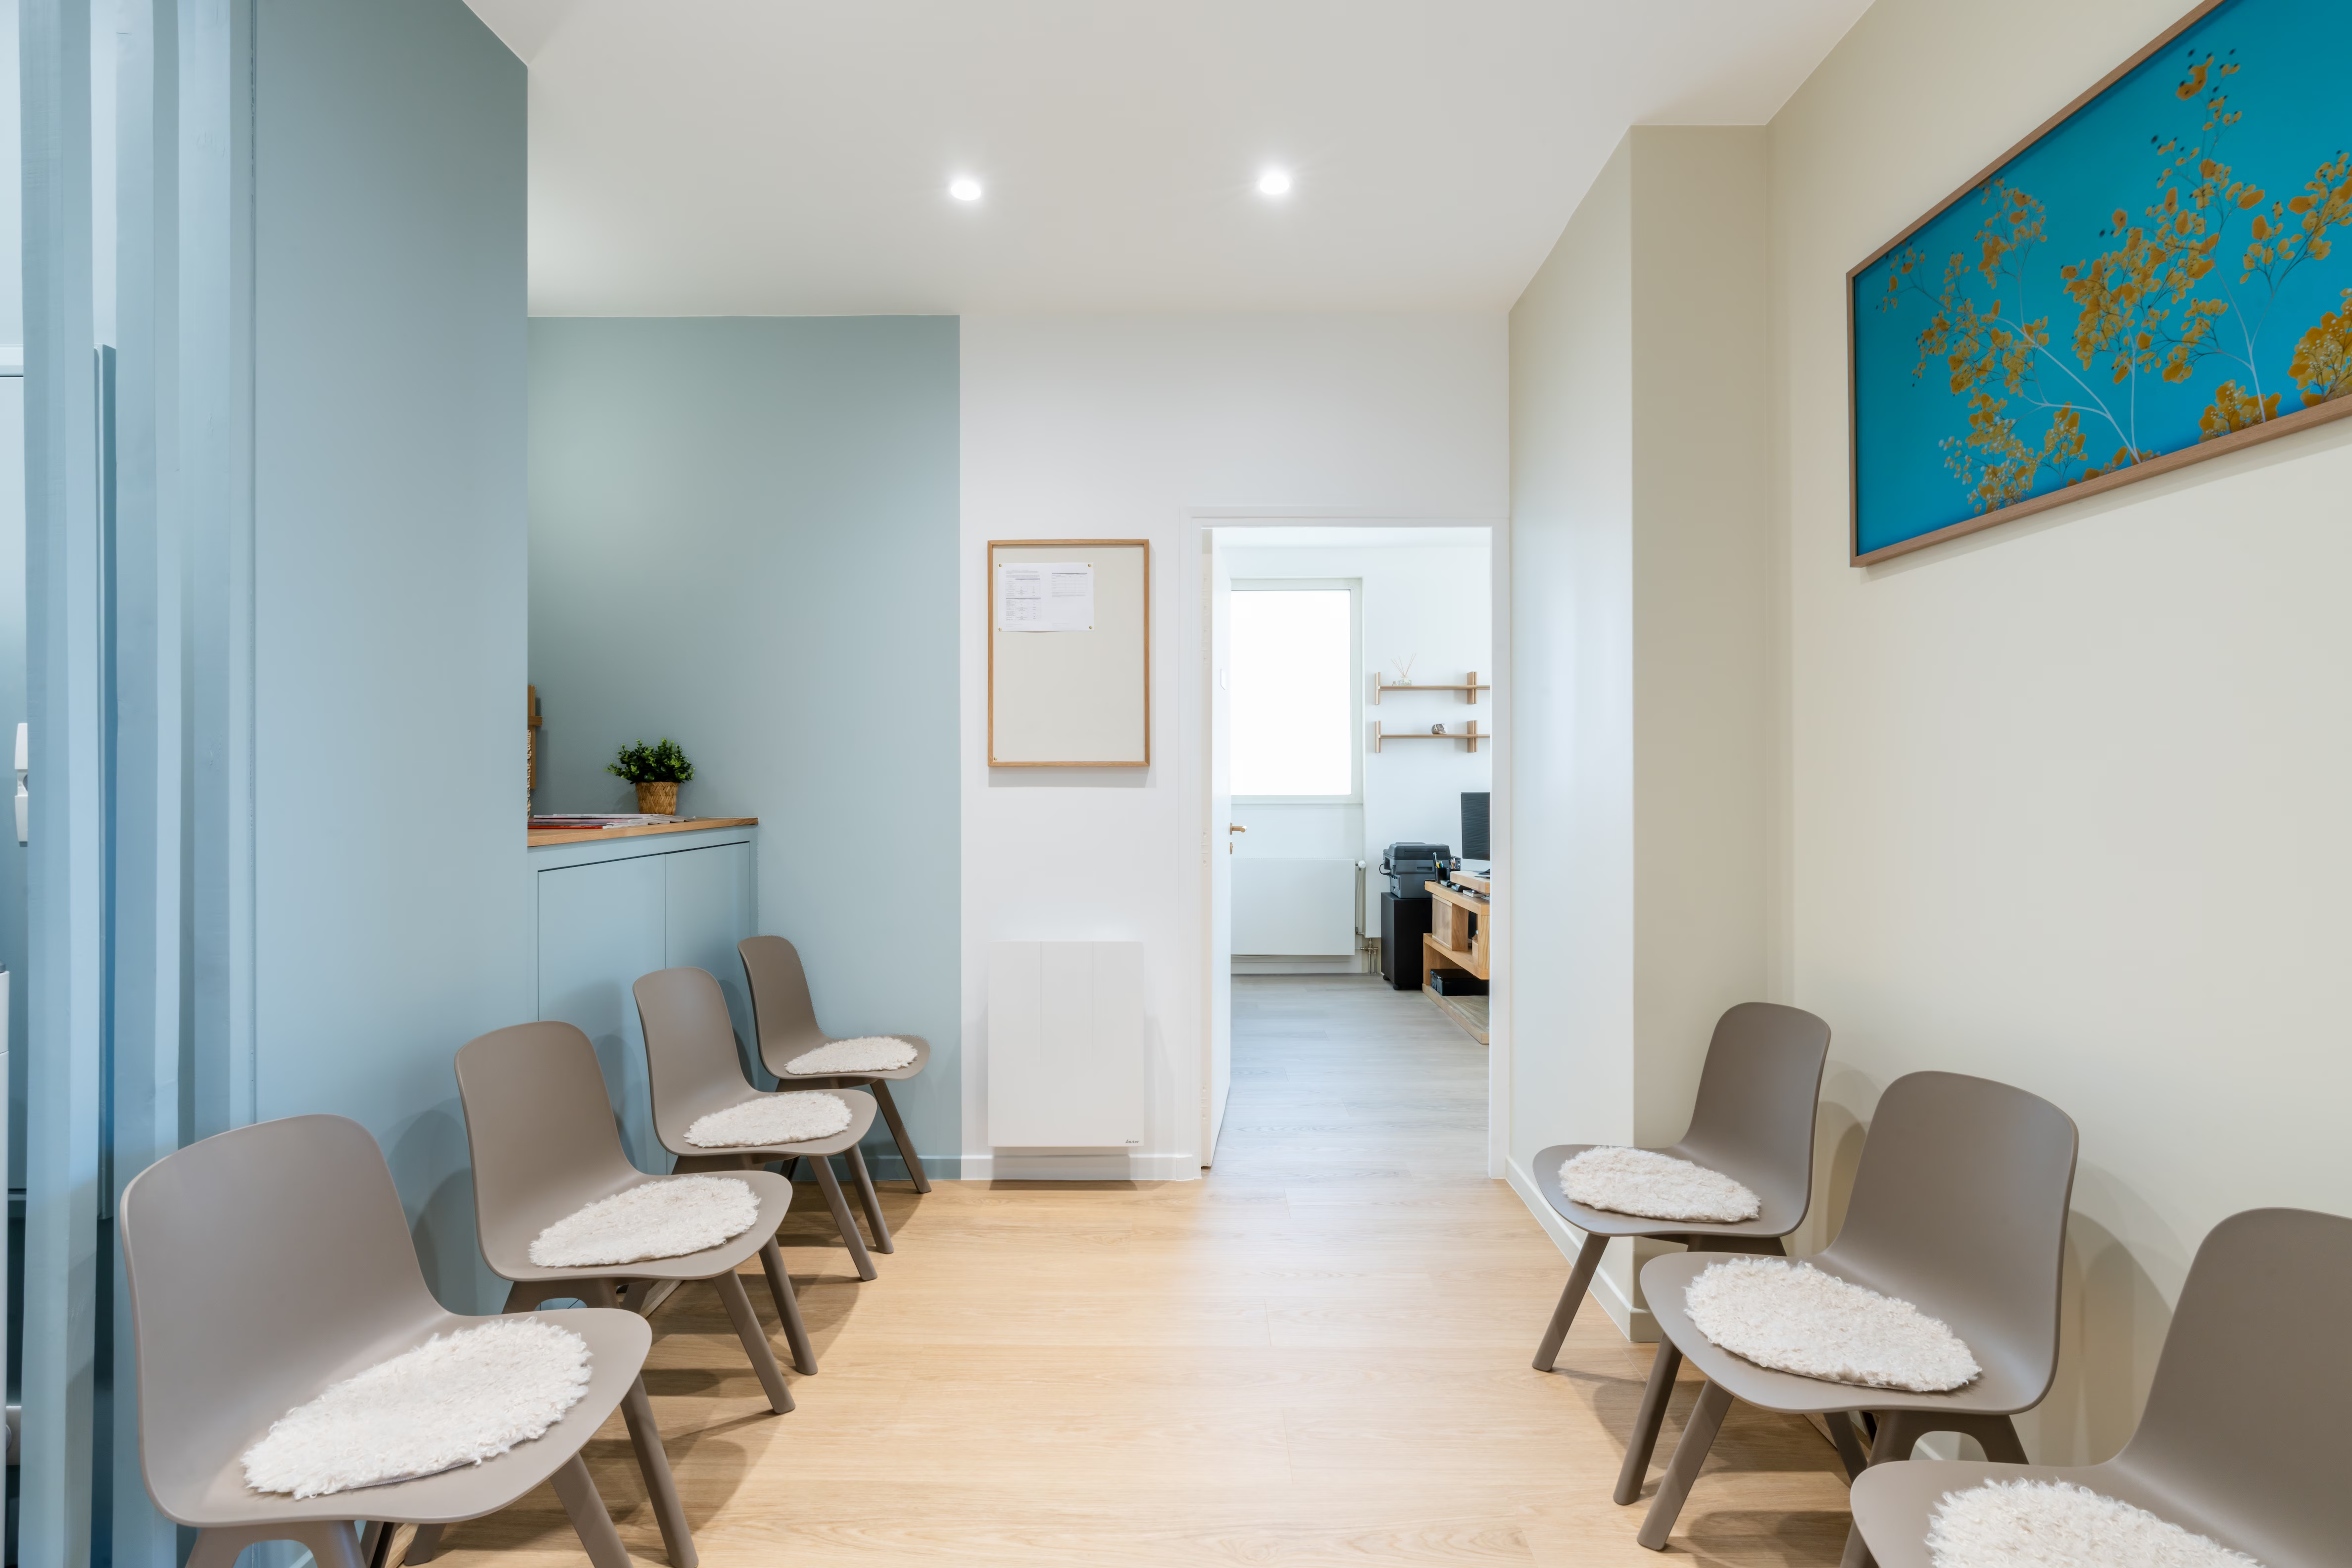
From the entrance, we imagined a soft and enveloping atmosphere designed to build trust. Work on volumes, circulation and atmosphere creates a calm experience, which is essential in a medical setting. The waiting room has no natural light, so its lighting was designed to recreate a soft and even glow.
A distinct identity for each consultation room
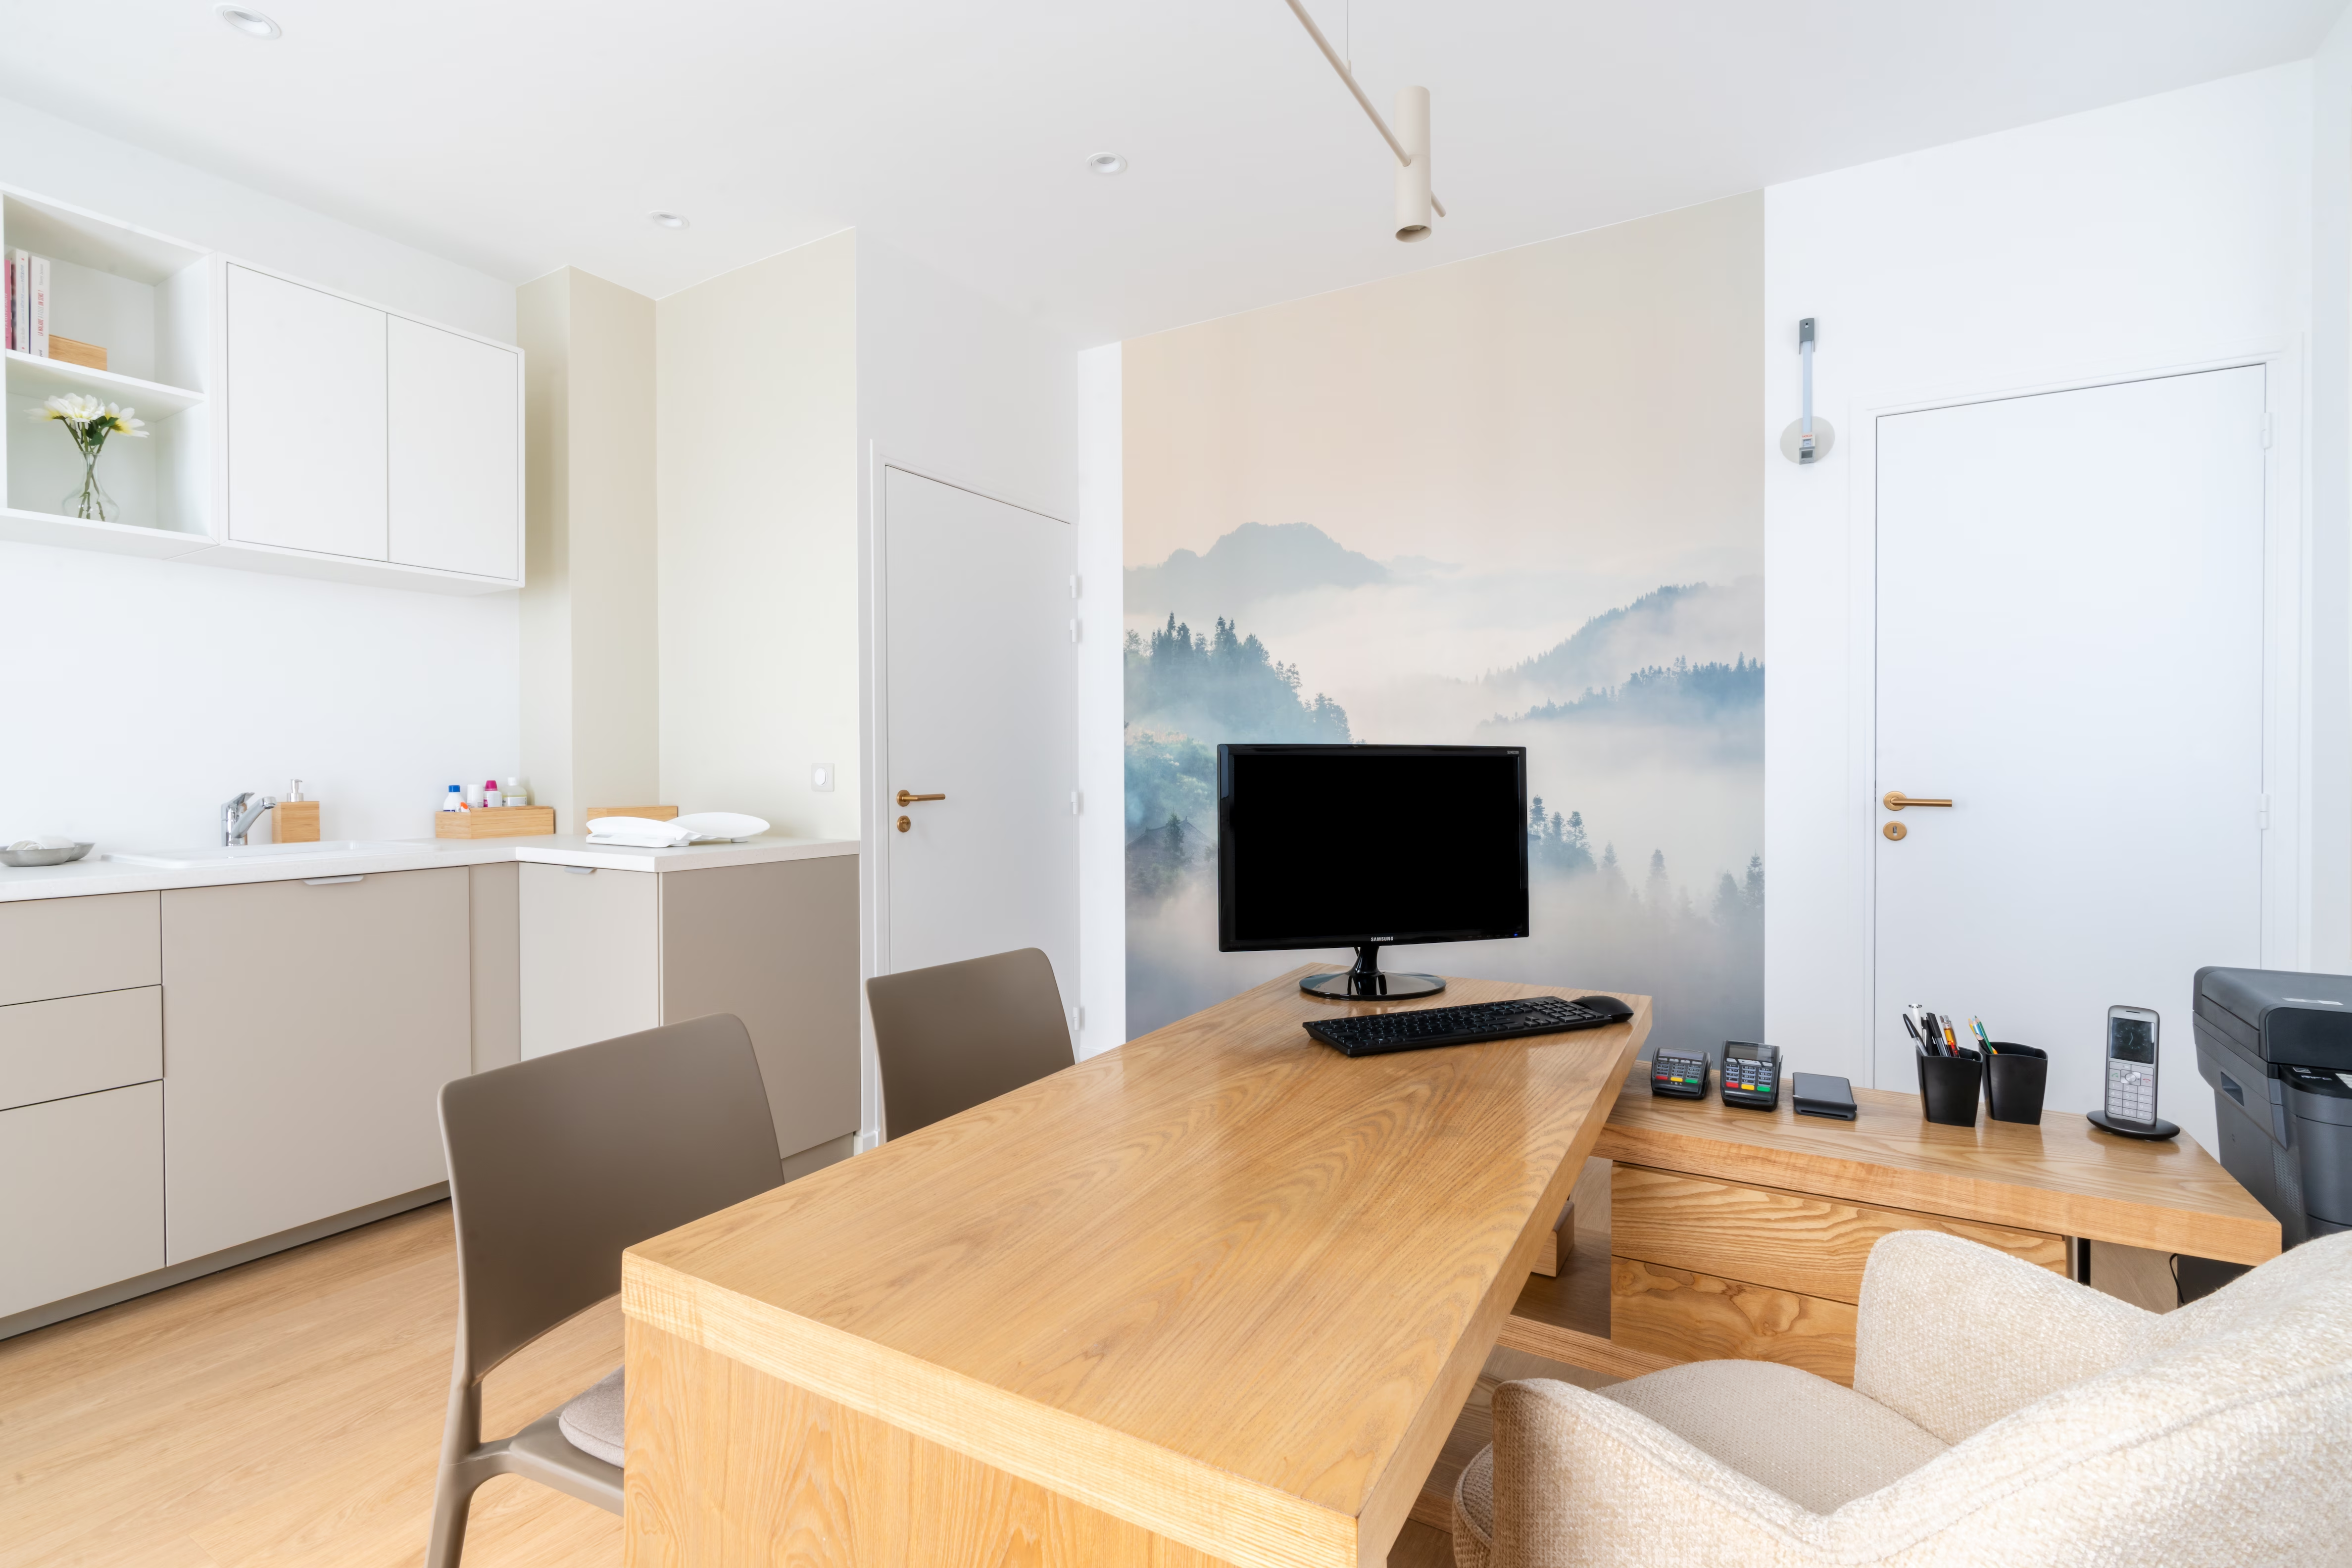
A palette of neutral tones with touches of blue-grey strikes a balance between calm and warmth. In the first consultation room, a panoramic wallpaper gives the space a strong identity while keeping it gentle. The second room has an even cosier feel, with beiges, powder pink and light wood, which helps practitioners focus and patients relax.
Accessibility built into the plans
A medical practice welcomes the public, so accessibility for people with reduced mobility is planned from the design stage, with suitable passageways, an accessible toilet and step-free circulation. At Saint Lazare, we treated the accessible toilet as a room in its own right, combining accessibility, safety and design. For premises that require it, we also help our clients prepare accessibility and fire safety applications.
Spaces designed for practitioners
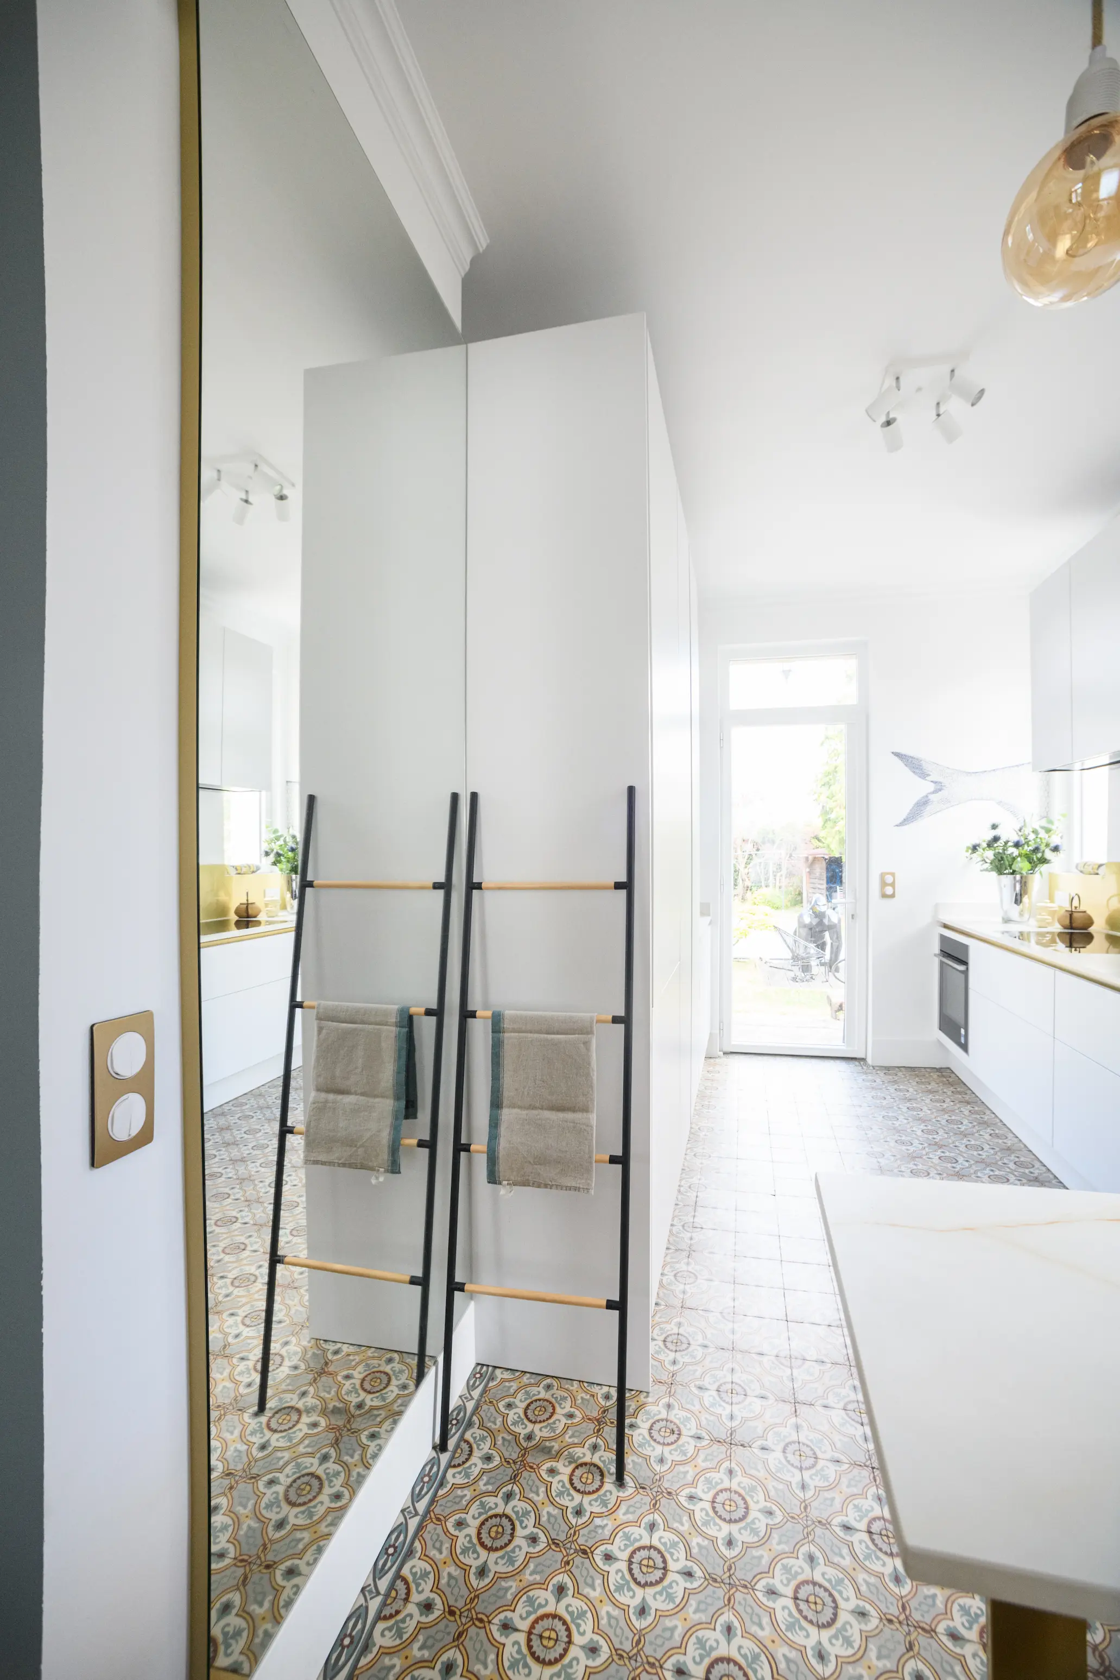
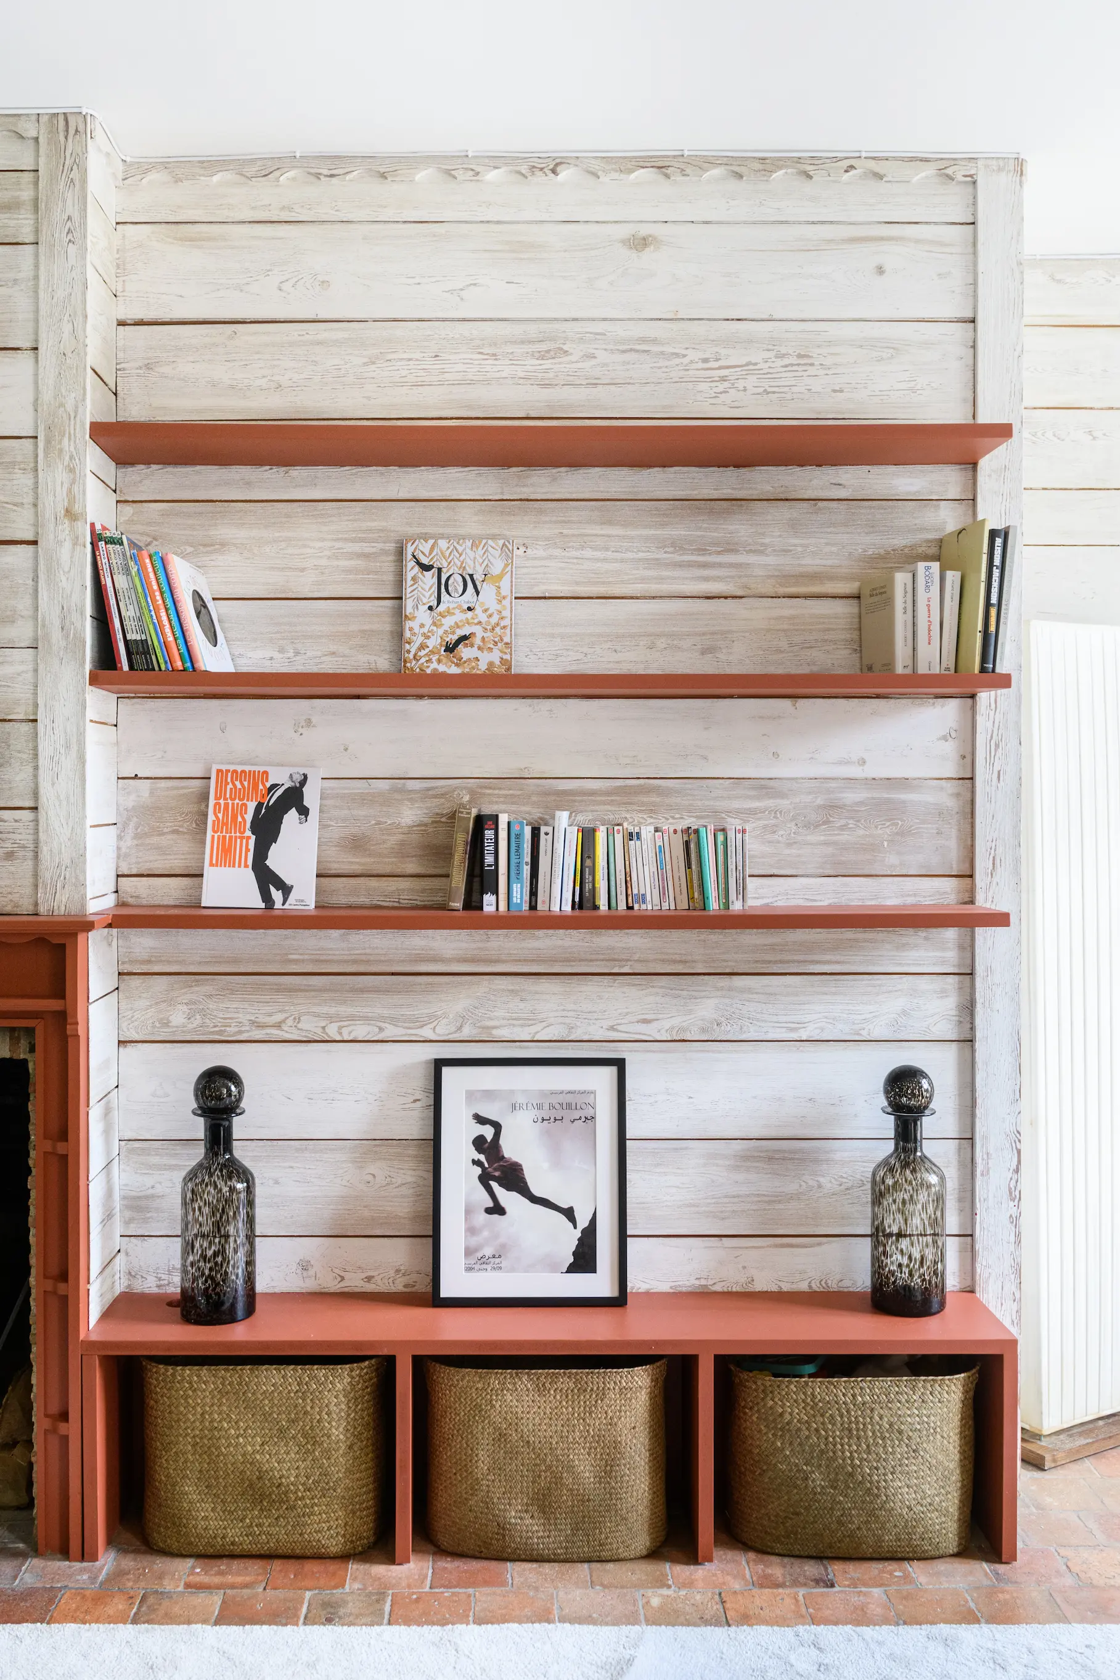
The former archive room was completely redesigned as a private rest area with a functional kitchenette. Natural oak finishes on the floor and worktop bring warmth and authenticity. Finally, every room has bespoke built-in storage that simplifies the doctors' daily routine and supports their practice.
Your practice project
Doctors, allied health and other independent professionals: we design healthcare spaces that are both functional and welcoming. See the Saint Lazare project in pictures, explore our services for businesses or contact us to talk about your practice.